Offers Over £200,000 ·
Grandstand Road, Hereford, HR4
Available



Features
- End-terrace house
- Three bedrooms
- Two reception rooms
- Study/play room
- Driveway parking and rear gardens
- Freehold with no onward chain
- Popular Westfields location
- Approximately 2 miles north-west of Hereford city centre
3 beds
1 bath
Description
THE PROPERTY
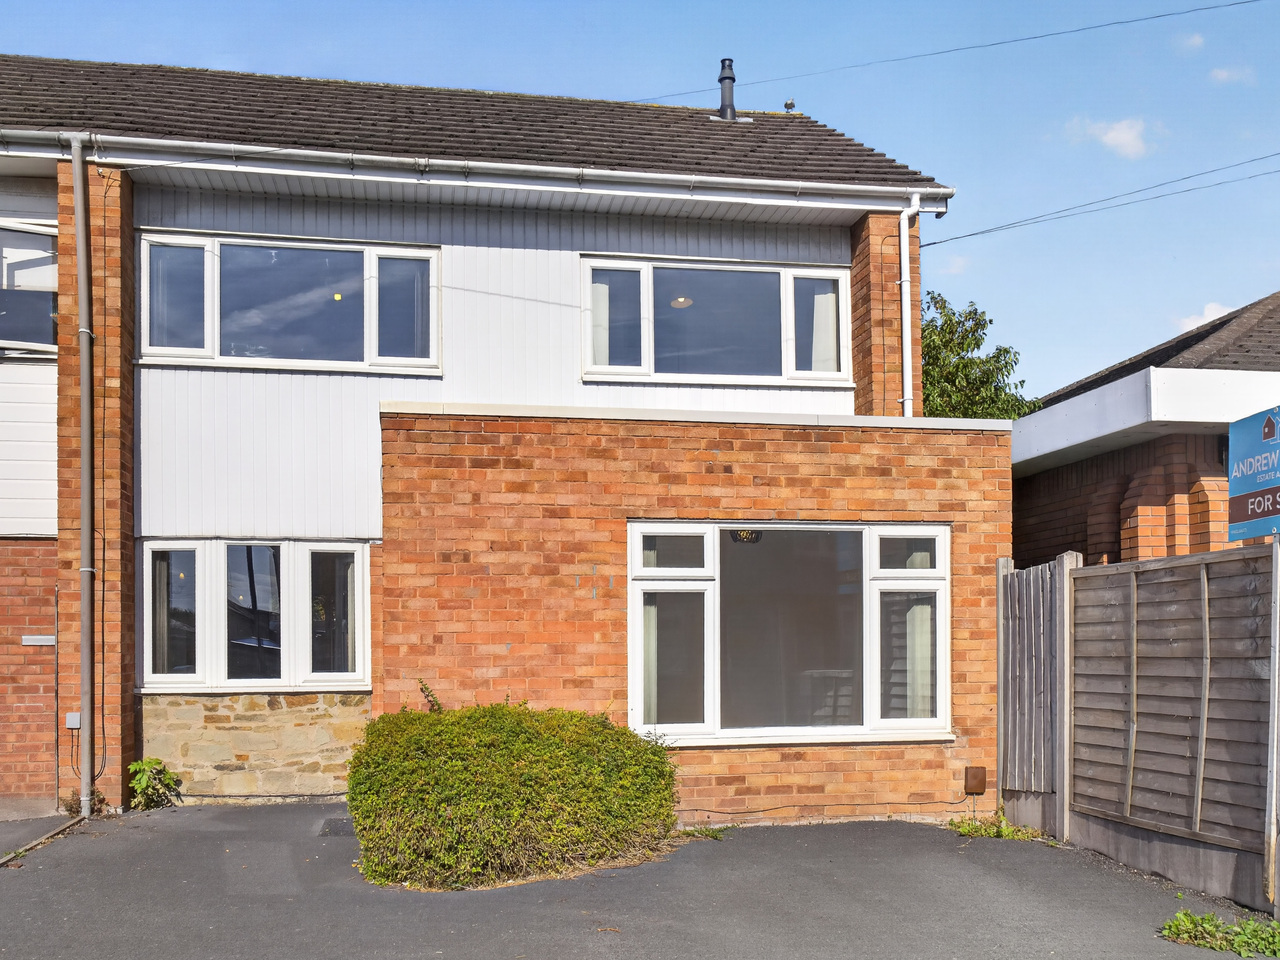
This three-bedroom end-terrace home offers well-planned and flexible accommodation, making it an appealing choice for a first-time buyer, couple or family.
The ground floor provides a welcoming living room, kitchen/dining room and a useful study/play room, offering additional flexibility for home working, children's activities or as a further reception space. To the first floor are three bedrooms and a family bathroom.
Outside, the property benefits from driveway parking to the front, while the rear gardens provide useful outdoor space for relaxing and entertaining.
The property is offered freehold and with no onward chain, providing an attractive opportunity for those looking for a straightforward move.
LOCATION
The property is situated in the popular Westfields area of Hereford, to the north-west of the city centre. The surrounding area provides convenient access to a range of everyday amenities, while Hereford itself offers an excellent selection of shops, cafés, restaurants and leisure facilities, together with a railway station and other city amenities.
Grandstand Road is positioned within an established residential area, with the property approximately 2 miles north-west of Hereford city centre, providing a convenient balance between city access and residential surroundings. The postcode is confirmed as being within the Westfields area.
ACCOMMODATION
Entering the property via a front porch, which has a door leading to the living room.
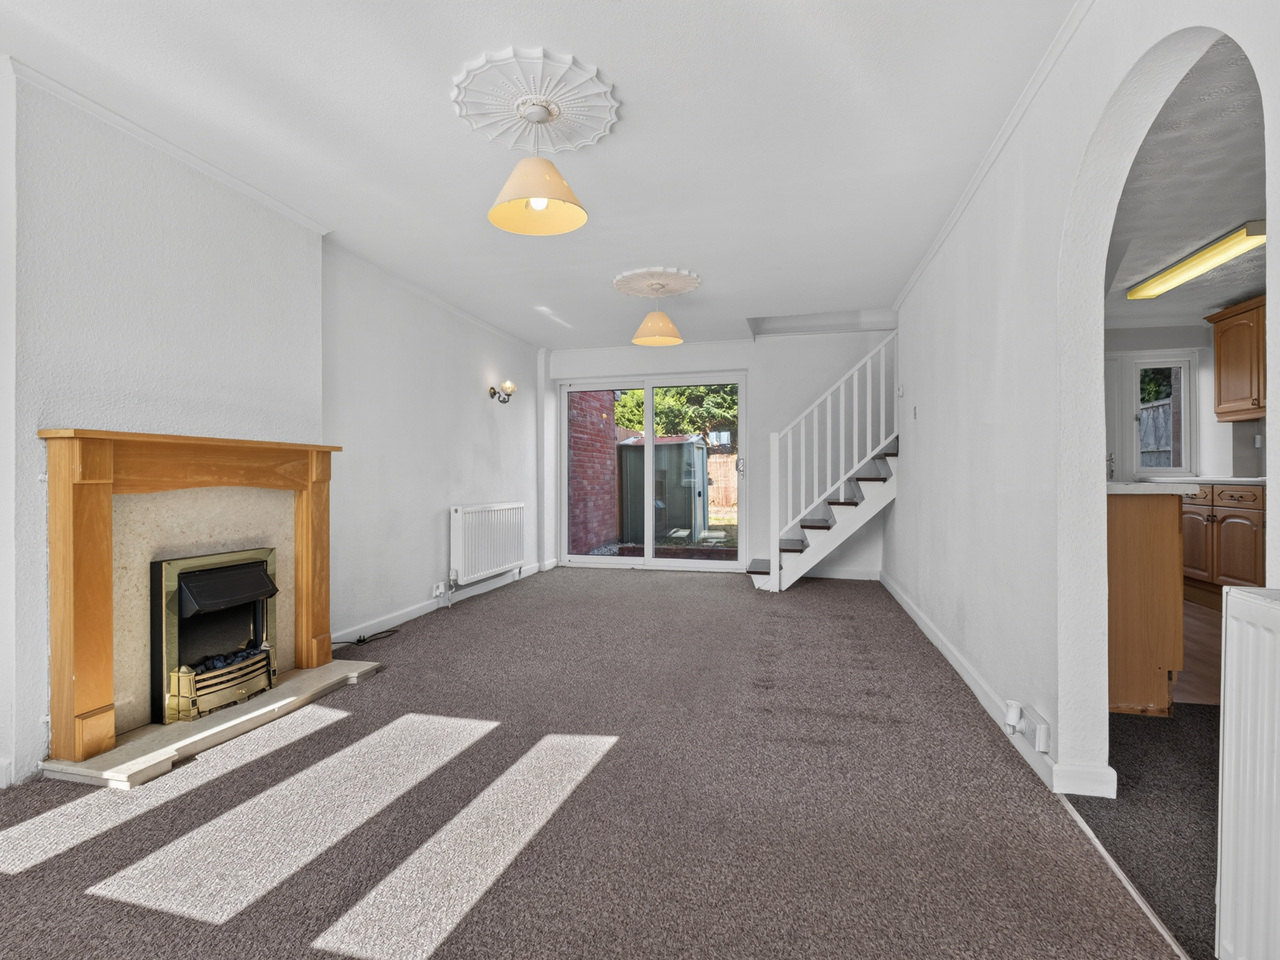
Living room: has a double-glazed bay window to the front aspect, french doors opening to the garden, an opening to the kitchen diner, and a staircase leading up to the first floor.
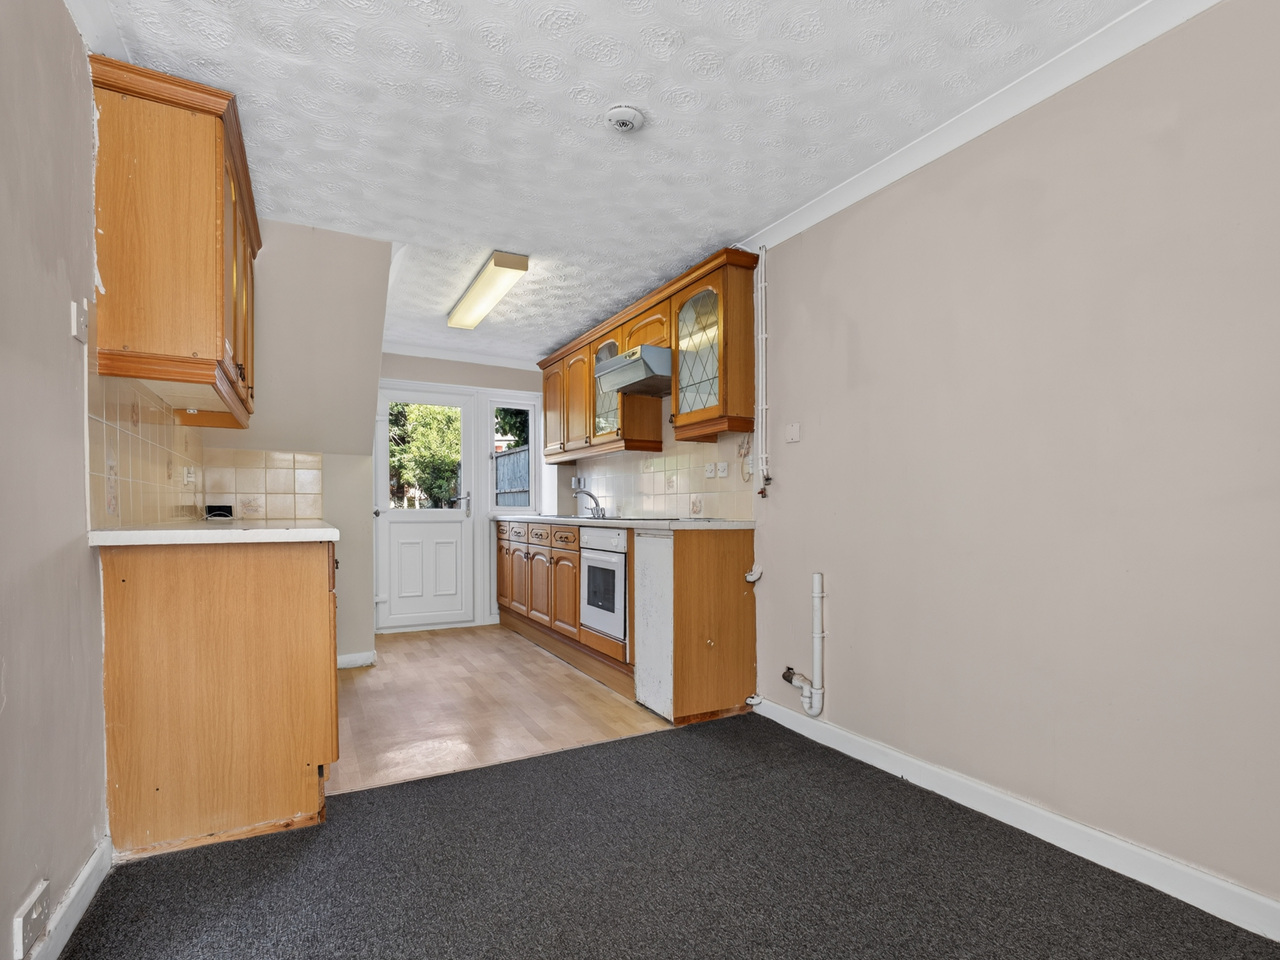
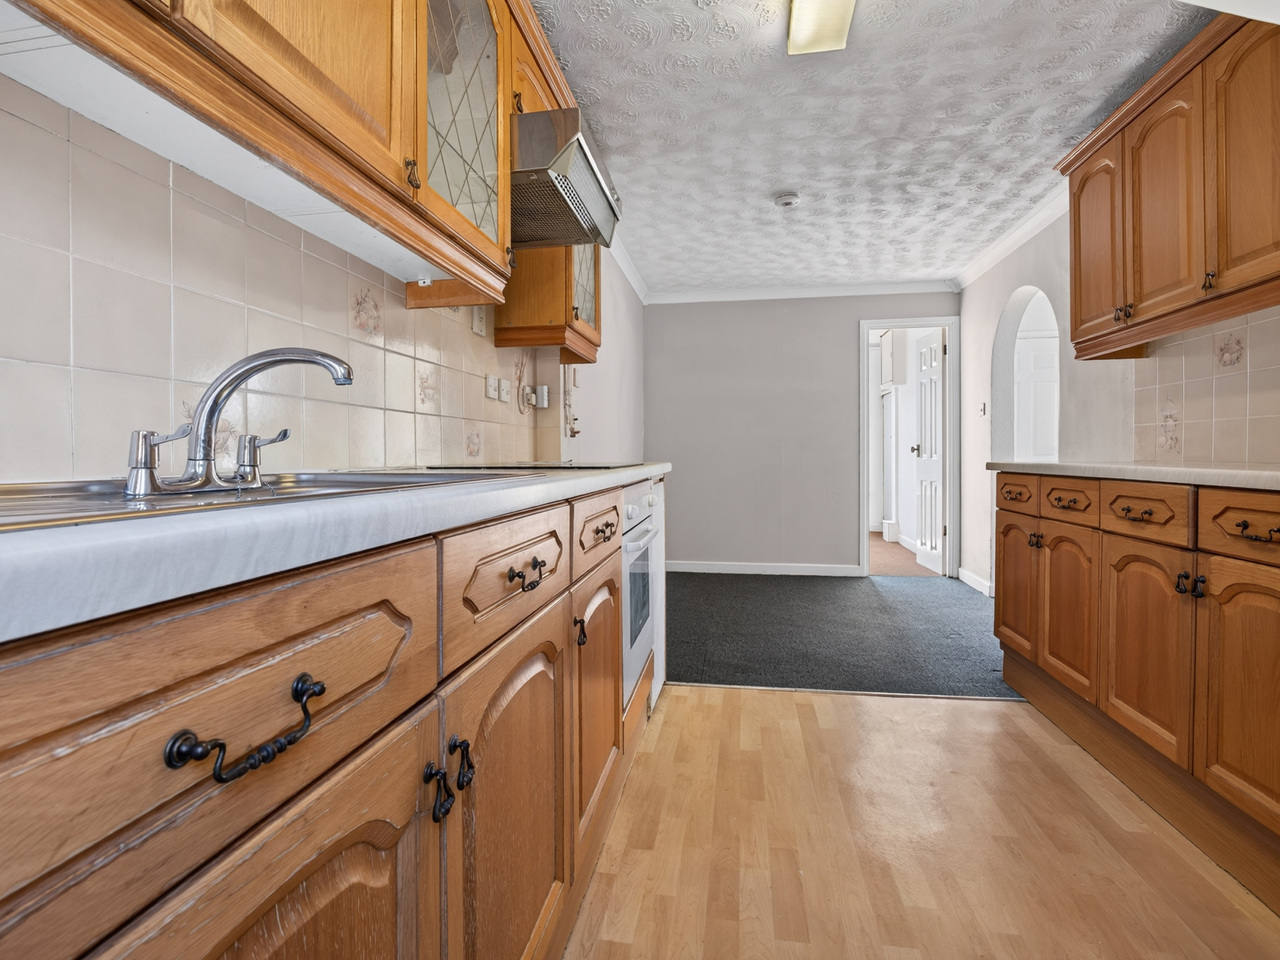
Kitchen diner: has a double glazed window and door that open out to the garden. An under stairs storage cupboard. Fitted units and drawers under worktops, eye-level units, inset sink with drainer, integrated electric oven with electric hob and extractor fan over. Space and plumbing for a washing machine and fridge freezer. Door to the Study/play room.
Study/play room: Has a double-glazed window to the front aspect.
Landing: has a double-glazed window to the rear aspect, doors to three bedrooms and the family bathroom.
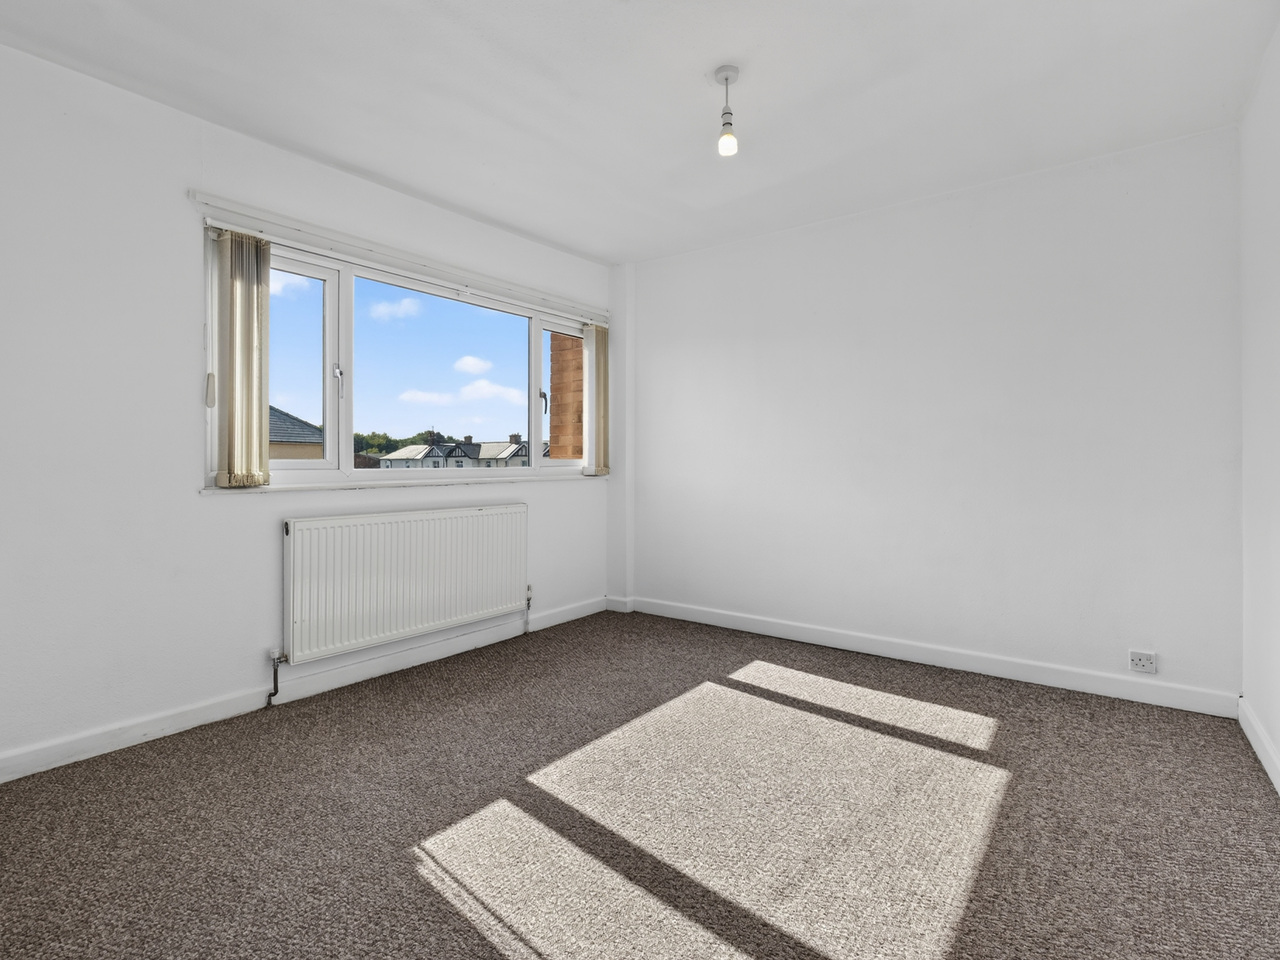
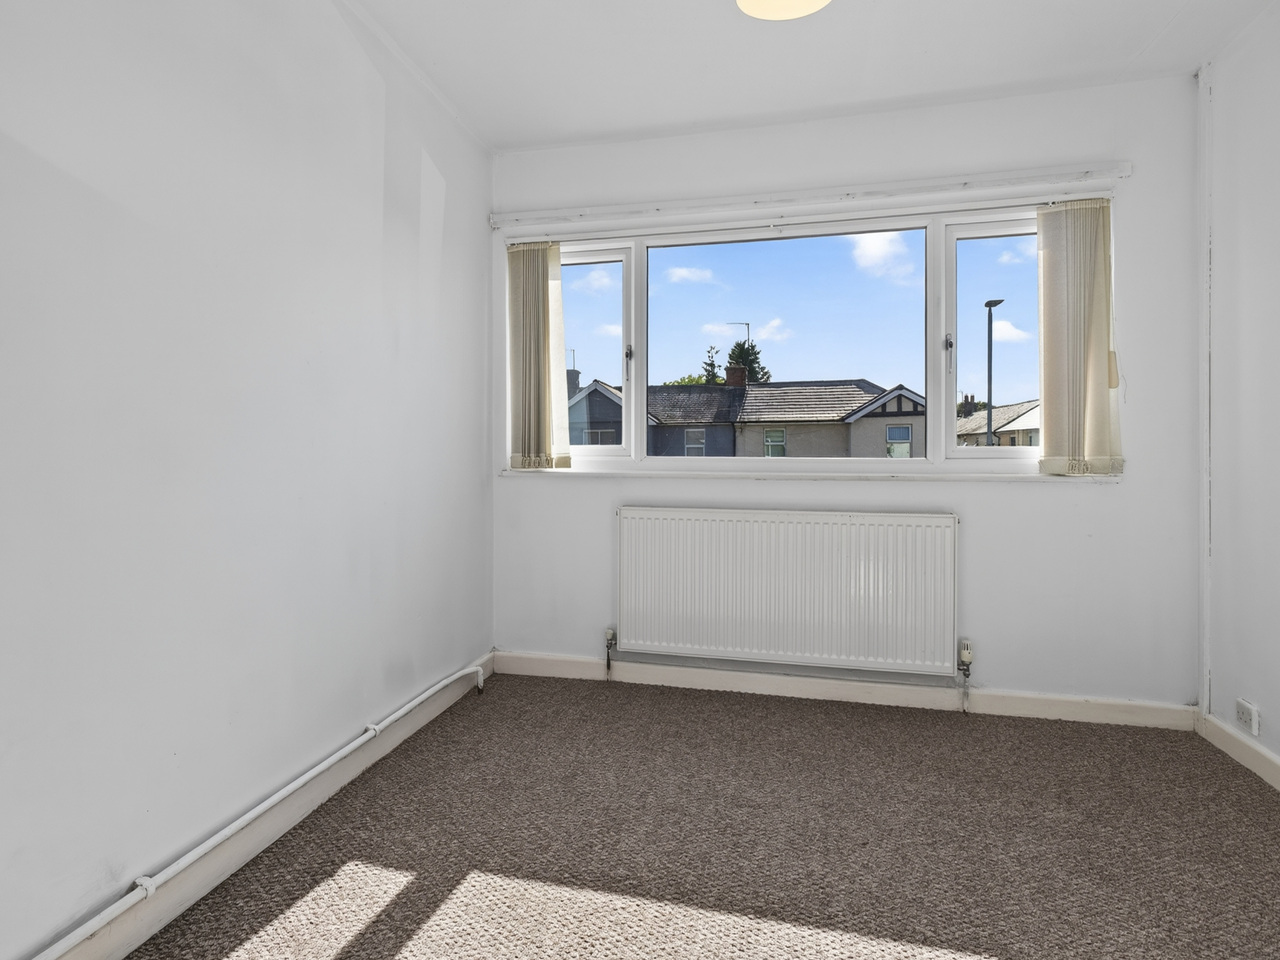
Bedroom one: Has a double-glazed window to the front aspect.
Bedroom two: Has a double-glazed window to the rear aspect.
Bedroom three: Has a double-glazed window to the front aspect.
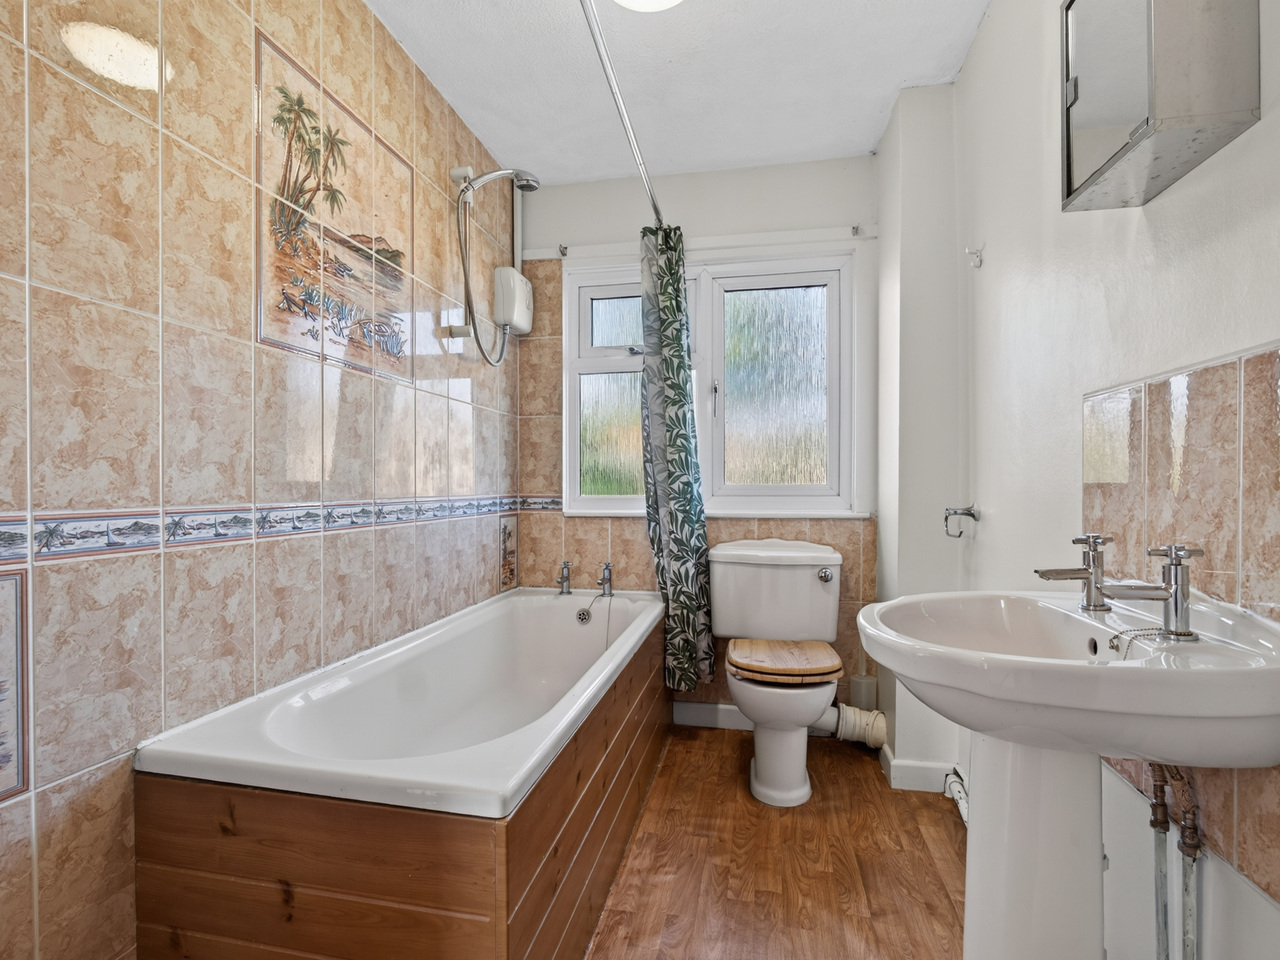
Bathroom: Has a double-glazed frosted window to the rear aspect, a bathtub with an electric shower over, WC, pedestal hand wash basin, heated towel rail, single door airing cupboard housing the gas boiler and the loft hatch to the roof space.
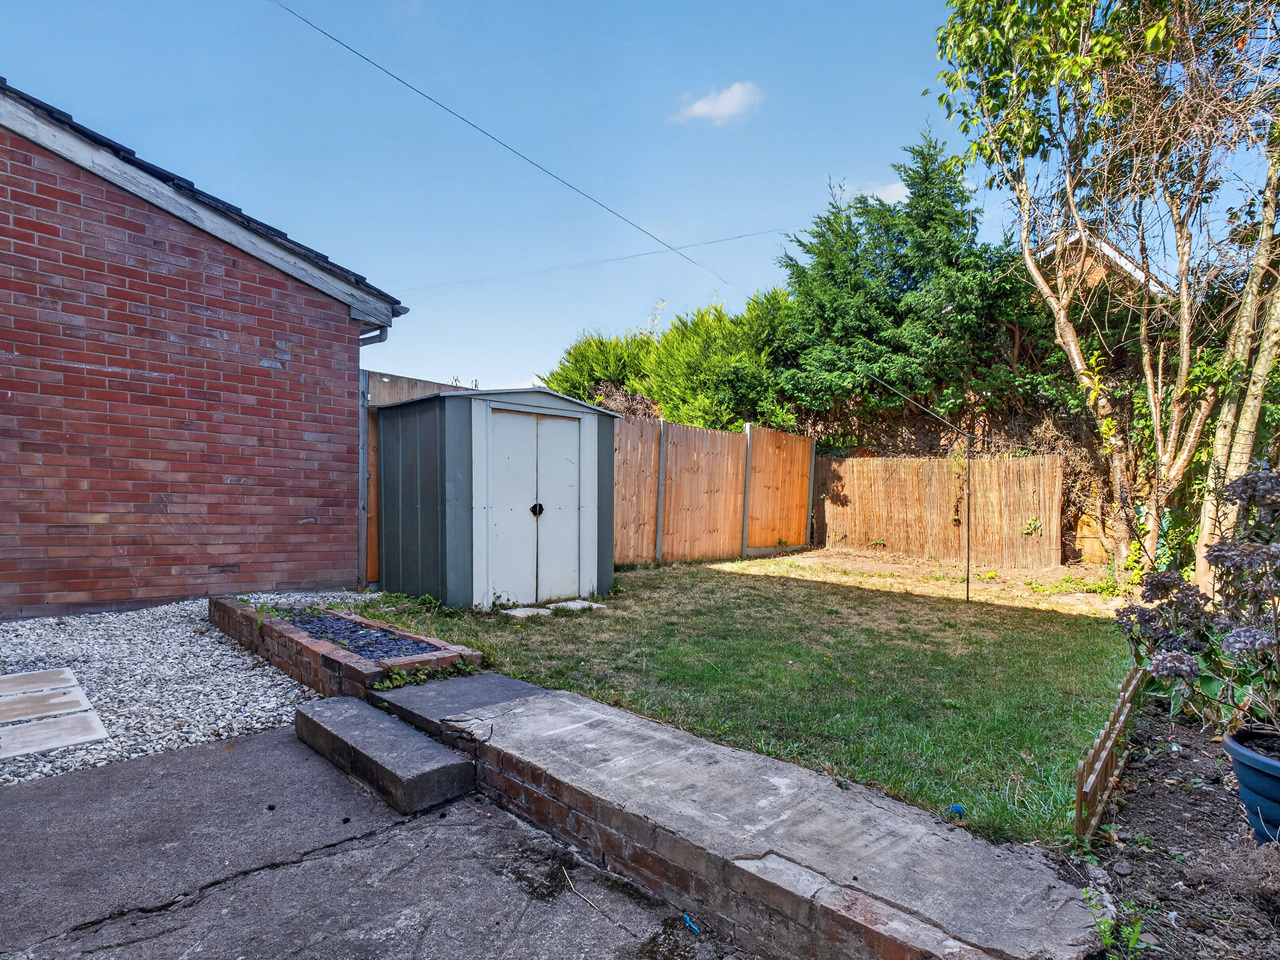
Outside: To the front is driveway parking for 2 vehicles. The rear garden has a patio, lawns, planted borders with flowers and shrubs, and a garden shed.
MATERIAL INFORMATION:
Tenure: Freehold
Council Tax: Band B (Herefordshire)
Utilities & Services: Mains gas, electric, water and drainage
Parking: Driveway Parking
Maintenance Charge: None we have been made aware of.
Restrictions/Notices: None we are aware of.
Broadband Speed: Ultrafast broadband available (8000 Mbps)
Flood Risk: Very low. For further information, refer to: https://check-long-term-flood-risk.service.gov.uk/postcode
To View: Applicants may inspect the property by prior arrangement with Andrew Morris Estate Agents.
Anti-Money Laundering: Before a sale can be formally agreed, we are required by HMRC regulations to verify the identity of the seller(s) and buyer(s), and to obtain evidence of funding.
Referral Fees: We may receive a referral fee from third-party service providers, such as conveyancers, mortgage advisers, or surveyors, if you choose to use their services. Where applicable, the identity of the supplier and the typical referral fee or range payable to us will be disclosed to you in writing.
Disclaimer: Andrew Morris Estate Agents Ltd has prepared these particulars with care. We have relied upon the seller(s) for the verification of certain details, which should be confirmed by prospective buyers before any commitment to purchase.
Floorplans and measurements are approximate, not to scale, and provided for guidance only.
Energy Performance Certificate (EPC) ratings, Council Tax bands, and other key information are supplied from official records or the seller’s documentation.
Significant material information – such as tenure, service charges, ground rent, restrictive covenants, and utilities – is included within these particulars in line with current consumer protection regulations.
All parties are advised to carry out their own due diligence before entering into a legal commitment to purchase.
This three-bedroom end-terrace home offers well-planned and flexible accommodation, making it an appealing choice for a first-time buyer, couple or family.
The ground floor provides a welcoming living room, kitchen/dining room and a useful study/play room, offering additional flexibility for home working, children's activities or as a further reception space. To the first floor are three bedrooms and a family bathroom.
Outside, the property benefits from driveway parking to the front, while the rear gardens provide useful outdoor space for relaxing and entertaining.
The property is offered freehold and with no onward chain, providing an attractive opportunity for those looking for a straightforward move.
LOCATION
The property is situated in the popular Westfields area of Hereford, to the north-west of the city centre. The surrounding area provides convenient access to a range of everyday amenities, while Hereford itself offers an excellent selection of shops, cafés, restaurants and leisure facilities, together with a railway station and other city amenities.
Grandstand Road is positioned within an established residential area, with the property approximately 2 miles north-west of Hereford city centre, providing a convenient balance between city access and residential surroundings. The postcode is confirmed as being within the Westfields area.
ACCOMMODATION
Entering the property via a front porch, which has a door leading to the living room.
Living room: has a double-glazed bay window to the front aspect, french doors opening to the garden, an opening to the kitchen diner, and a staircase leading up to the first floor.
Kitchen diner: has a double glazed window and door that open out to the garden. An under stairs storage cupboard. Fitted units and drawers under worktops, eye-level units, inset sink with drainer, integrated electric oven with electric hob and extractor fan over. Space and plumbing for a washing machine and fridge freezer. Door to the Study/play room.
Study/play room: Has a double-glazed window to the front aspect.
Landing: has a double-glazed window to the rear aspect, doors to three bedrooms and the family bathroom.
Bedroom one: Has a double-glazed window to the front aspect.
Bedroom two: Has a double-glazed window to the rear aspect.
Bedroom three: Has a double-glazed window to the front aspect.
Bathroom: Has a double-glazed frosted window to the rear aspect, a bathtub with an electric shower over, WC, pedestal hand wash basin, heated towel rail, single door airing cupboard housing the gas boiler and the loft hatch to the roof space.
Outside: To the front is driveway parking for 2 vehicles. The rear garden has a patio, lawns, planted borders with flowers and shrubs, and a garden shed.
MATERIAL INFORMATION:
Tenure: Freehold
Council Tax: Band B (Herefordshire)
Utilities & Services: Mains gas, electric, water and drainage
Parking: Driveway Parking
Maintenance Charge: None we have been made aware of.
Restrictions/Notices: None we are aware of.
Broadband Speed: Ultrafast broadband available (8000 Mbps)
Flood Risk: Very low. For further information, refer to: https://check-long-term-flood-risk.service.gov.uk/postcode
To View: Applicants may inspect the property by prior arrangement with Andrew Morris Estate Agents.
Anti-Money Laundering: Before a sale can be formally agreed, we are required by HMRC regulations to verify the identity of the seller(s) and buyer(s), and to obtain evidence of funding.
Referral Fees: We may receive a referral fee from third-party service providers, such as conveyancers, mortgage advisers, or surveyors, if you choose to use their services. Where applicable, the identity of the supplier and the typical referral fee or range payable to us will be disclosed to you in writing.
Disclaimer: Andrew Morris Estate Agents Ltd has prepared these particulars with care. We have relied upon the seller(s) for the verification of certain details, which should be confirmed by prospective buyers before any commitment to purchase.
Floorplans and measurements are approximate, not to scale, and provided for guidance only.
Energy Performance Certificate (EPC) ratings, Council Tax bands, and other key information are supplied from official records or the seller’s documentation.
Significant material information – such as tenure, service charges, ground rent, restrictive covenants, and utilities – is included within these particulars in line with current consumer protection regulations.
All parties are advised to carry out their own due diligence before entering into a legal commitment to purchase.
Additional Details
Bedrooms:
3 Bedrooms
Bathrooms:
1 Bathroom
Receptions:
2 Receptions
Kitchens:
1 Kitchen
Dining Rooms:
1 Dining Room
Parking Spaces:
2 Parking Spaces
Tenure:
Freehold
Rights and Easements:
Ask Agent
Risks:
Ask Agent
Additional Details
Chain Free
Floorplans

Branch Office

Andrew Morris Estate Agents - Hereford
Andrew Morris Estate Agents1 Bridge Street
Hereford
Herefordshire
HR4 9DF
Phone: 01432 266775