Guide Price £350,000 ·
Malvern Place, Bartestree, Hereford, HR1
Available
Features
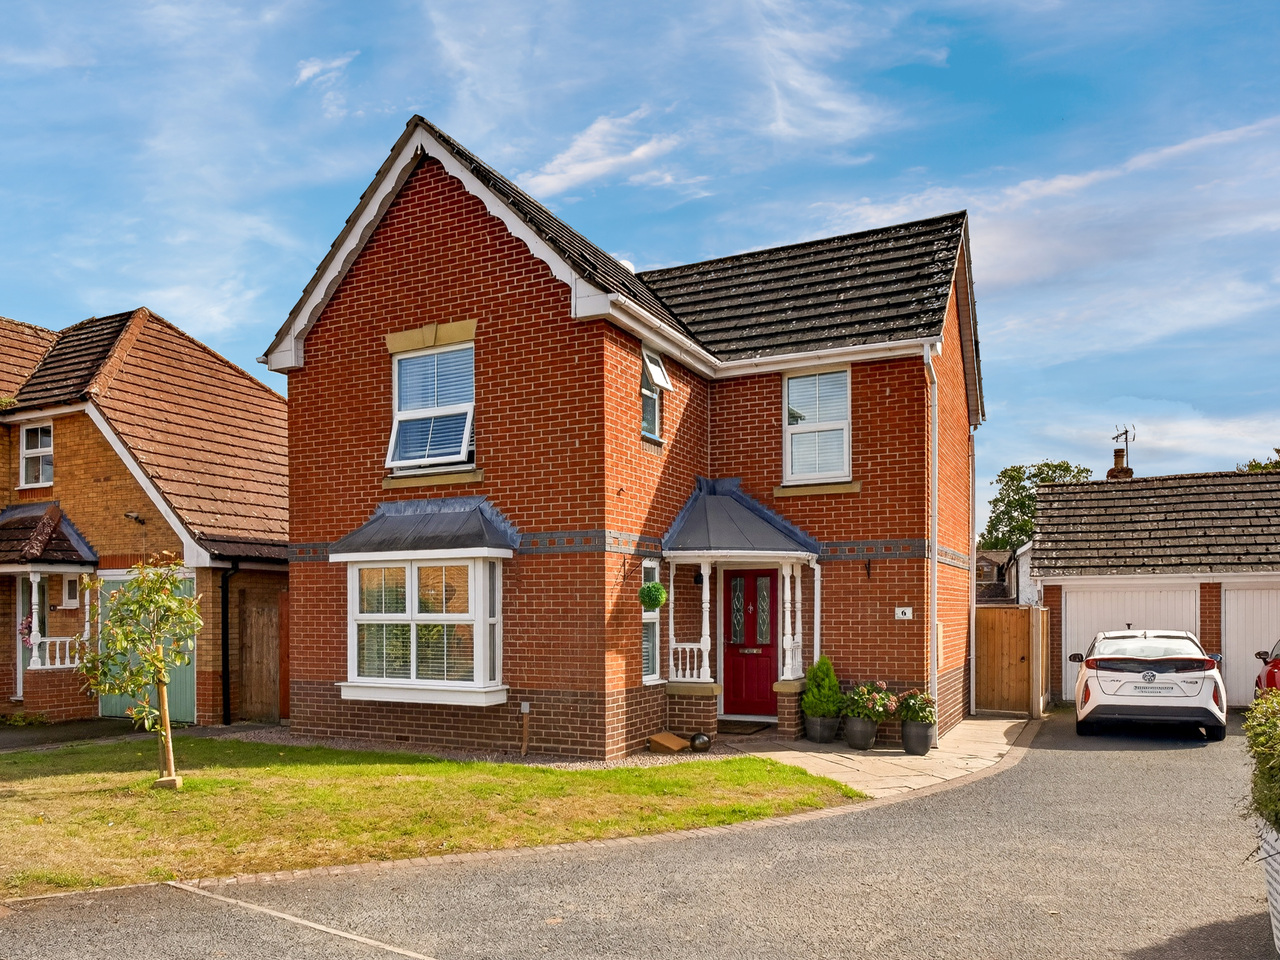
- Detached family home
- Three bedrooms
- Beautifully presented and modernised
- Two reception rooms and conservatory
- Two bathrooms and downstairs toilet
- Driveway parking and garage
- Private south-facing garden
- Highly desirable village of Bartestree
3 beds
2 baths
1 garage
Description
Build Date: mid-90's
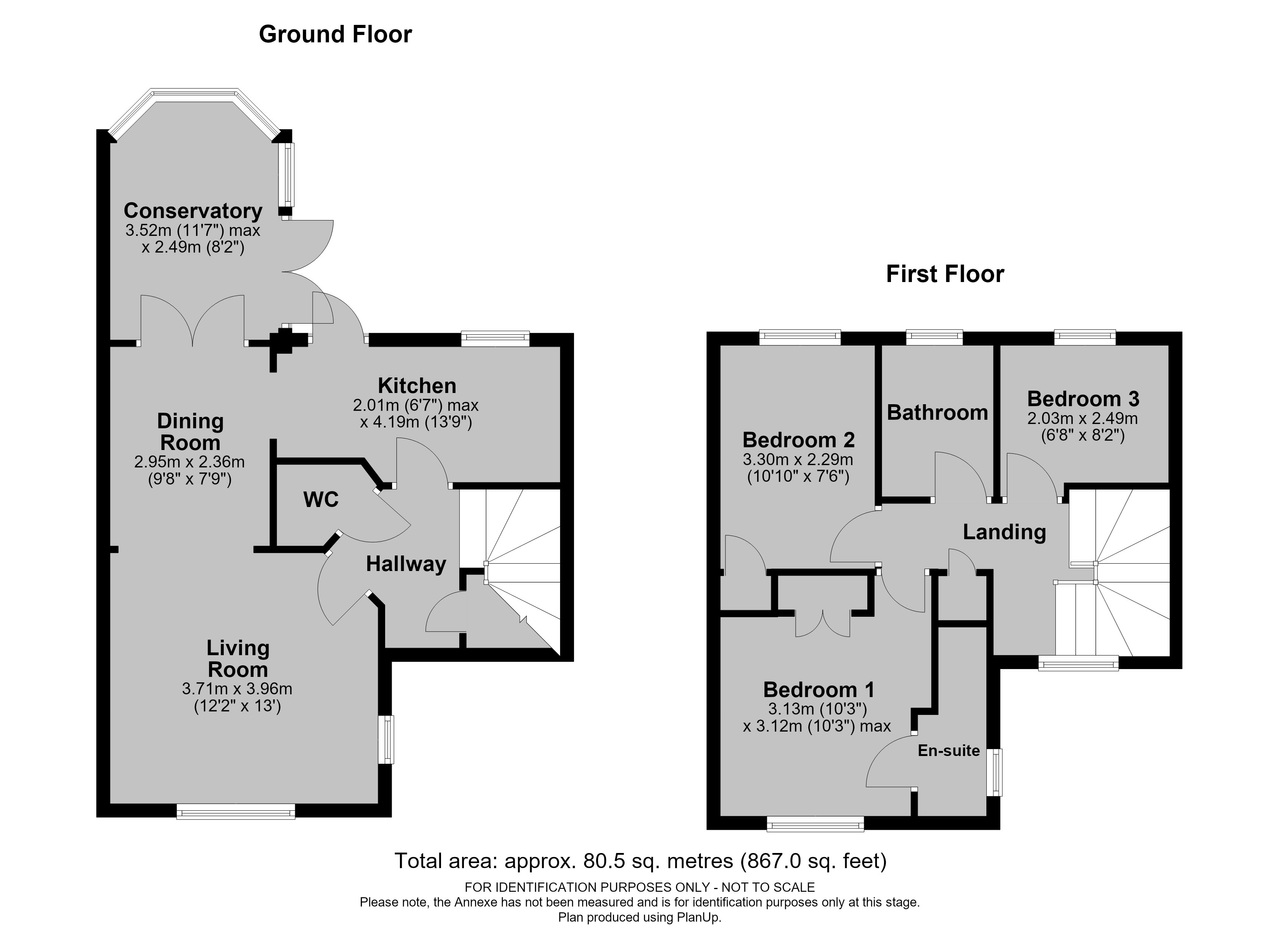
Approximate Area: 80 sq.m / 867 sq.ft
PROPERTY: This beautifully presented detached home has been thoughtfully modernised in recent years to provide stylish and well-appointed accommodation throughout.
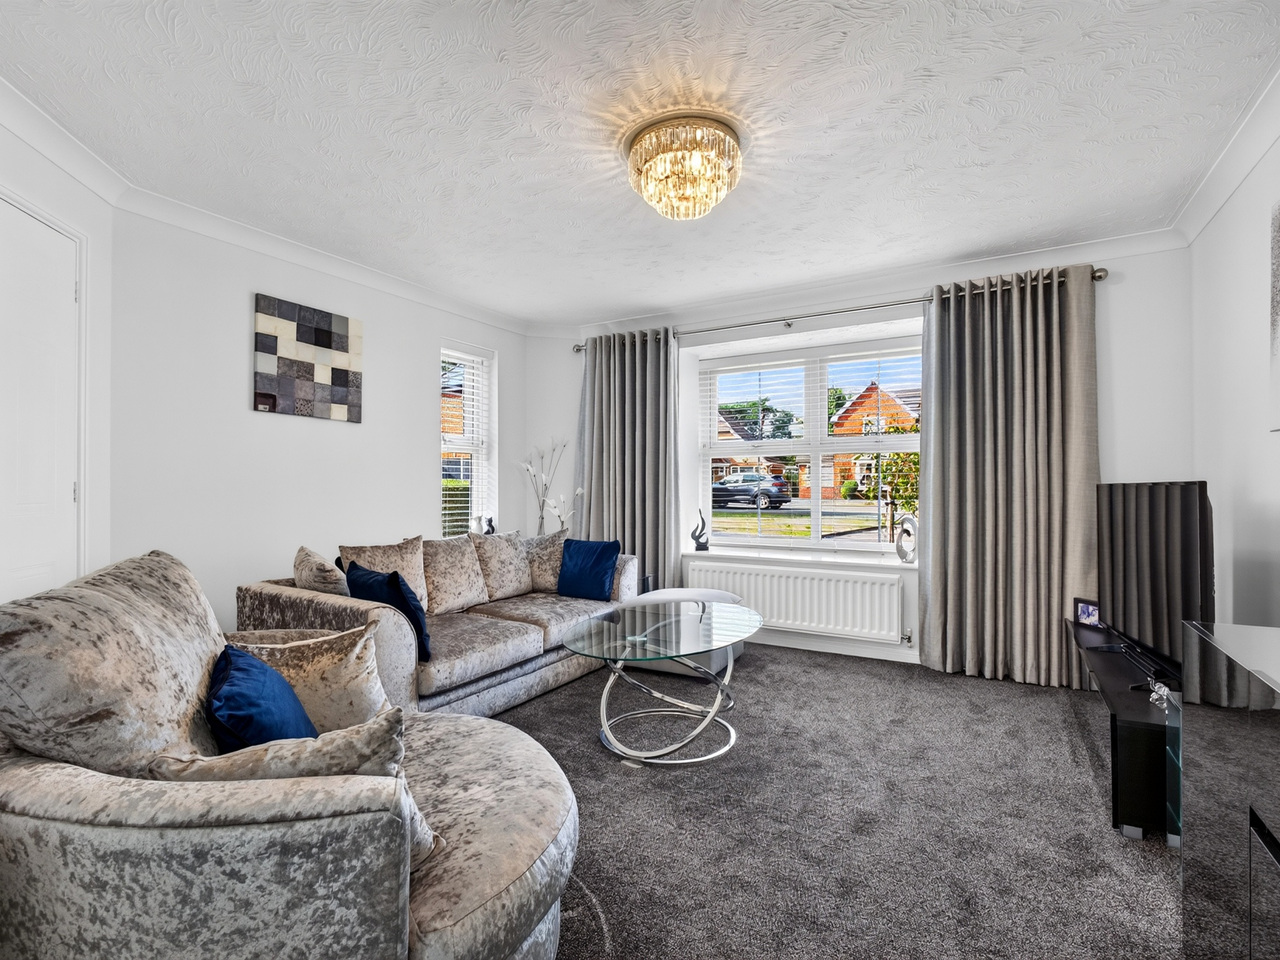
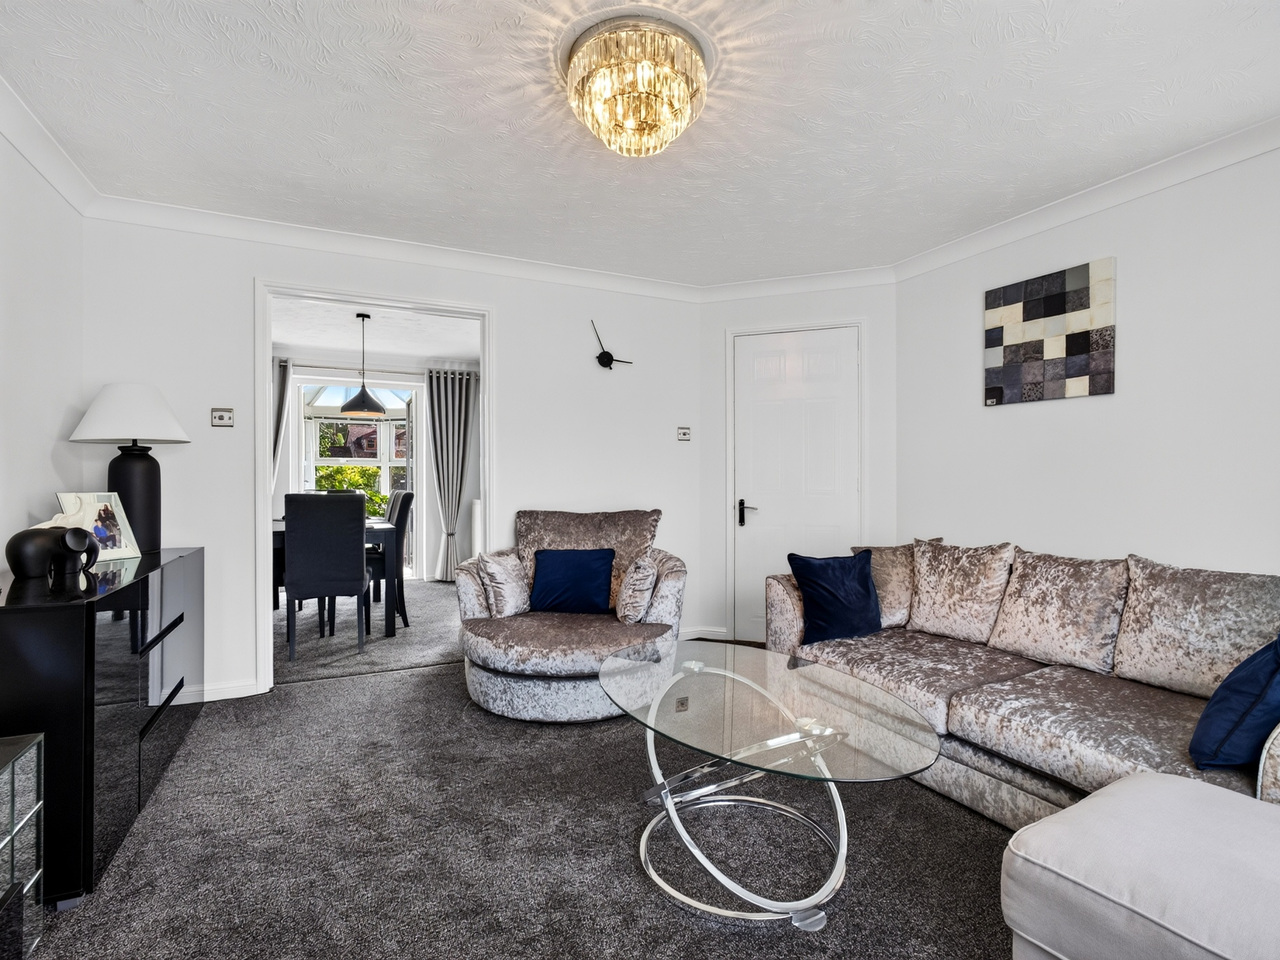
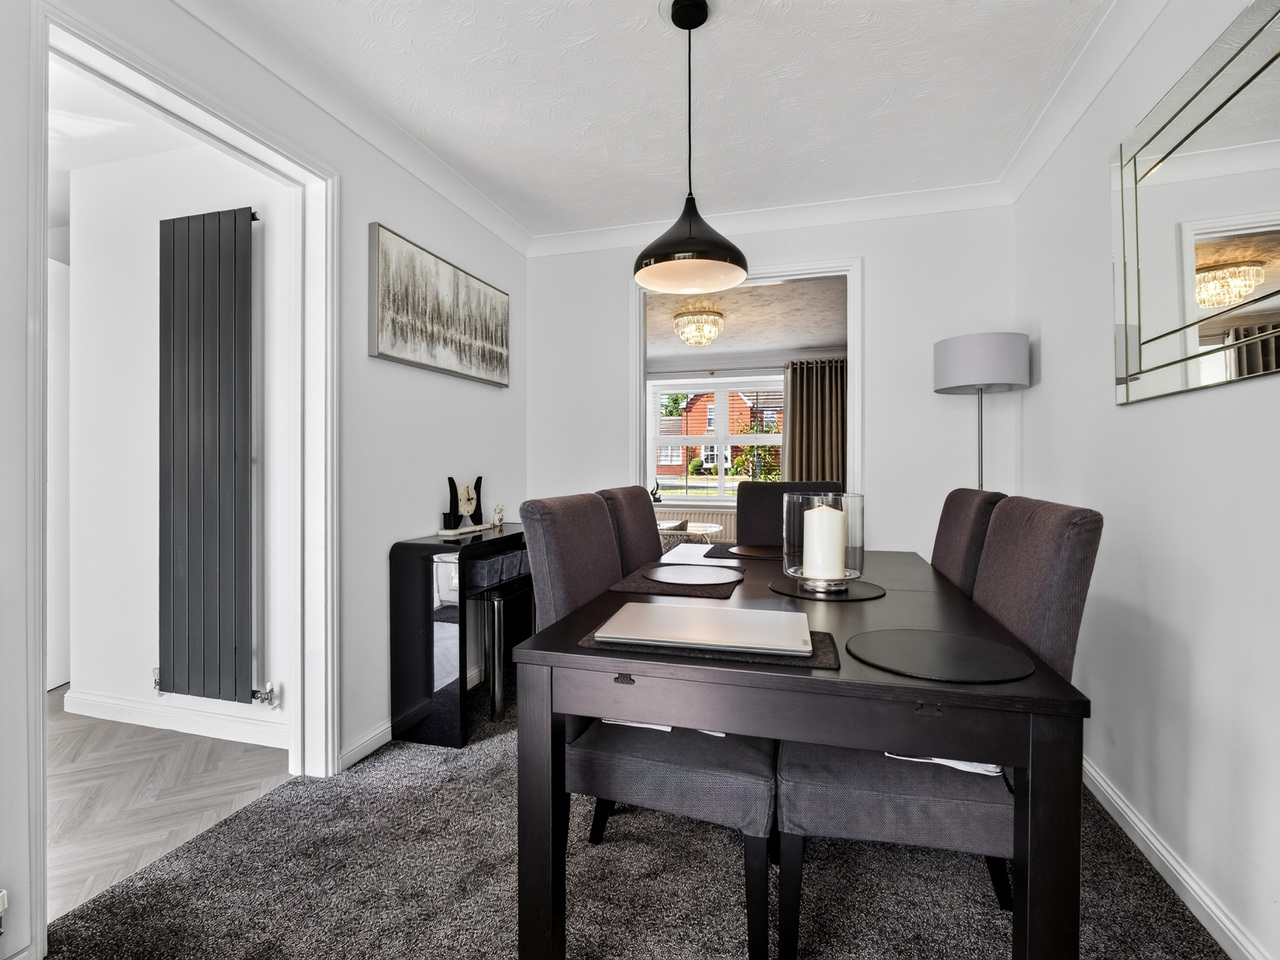
The central entrance hallway provides access to the kitchen, downstairs toilet and a bright and spacious living room, where dual-aspect windows allow for plenty of natural light. The living room opens through to a formal dining room, which in turn provides access to both the kitchen and conservatory overlooking the rear garden.
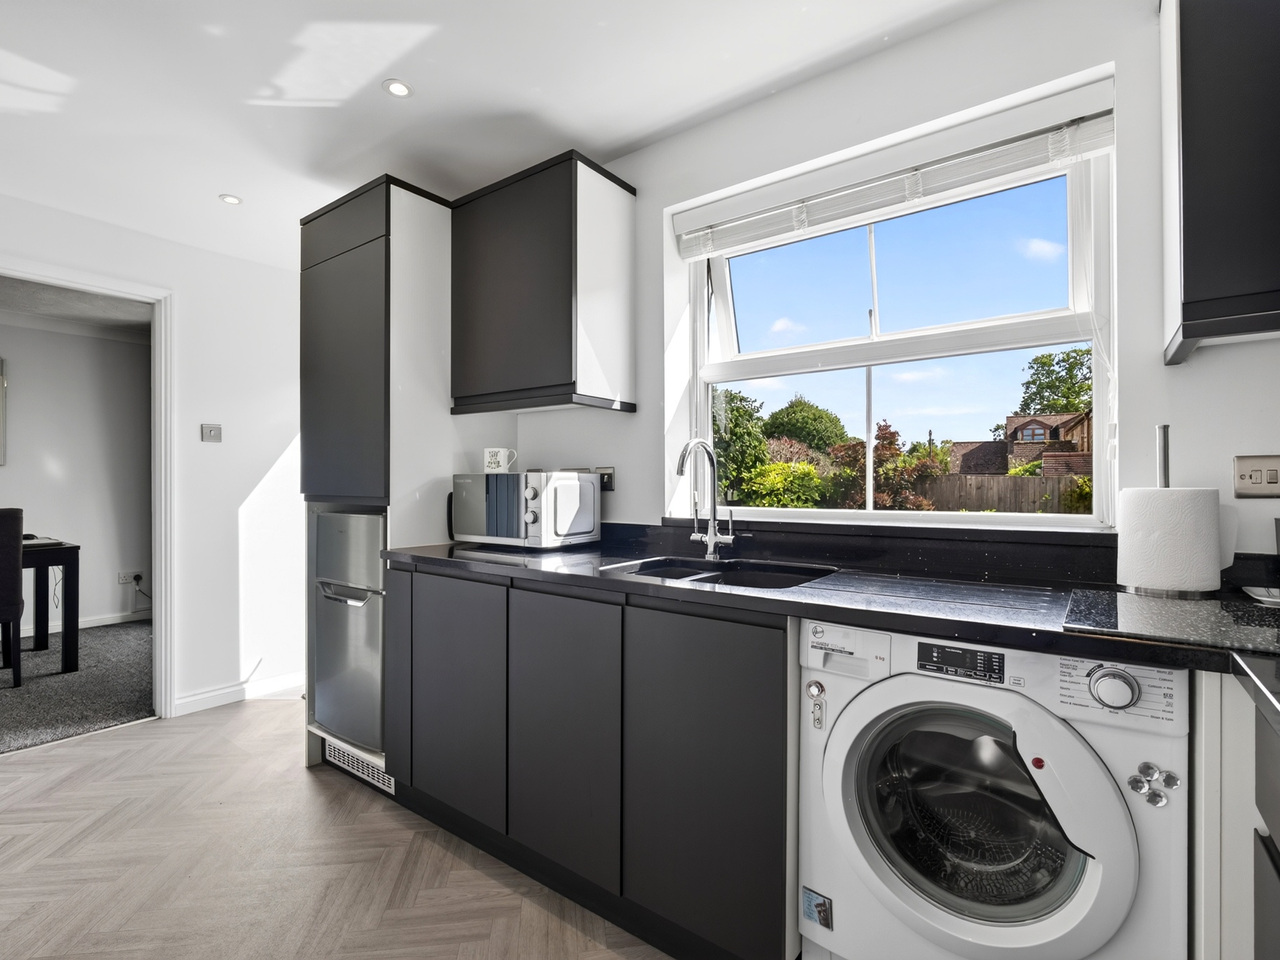
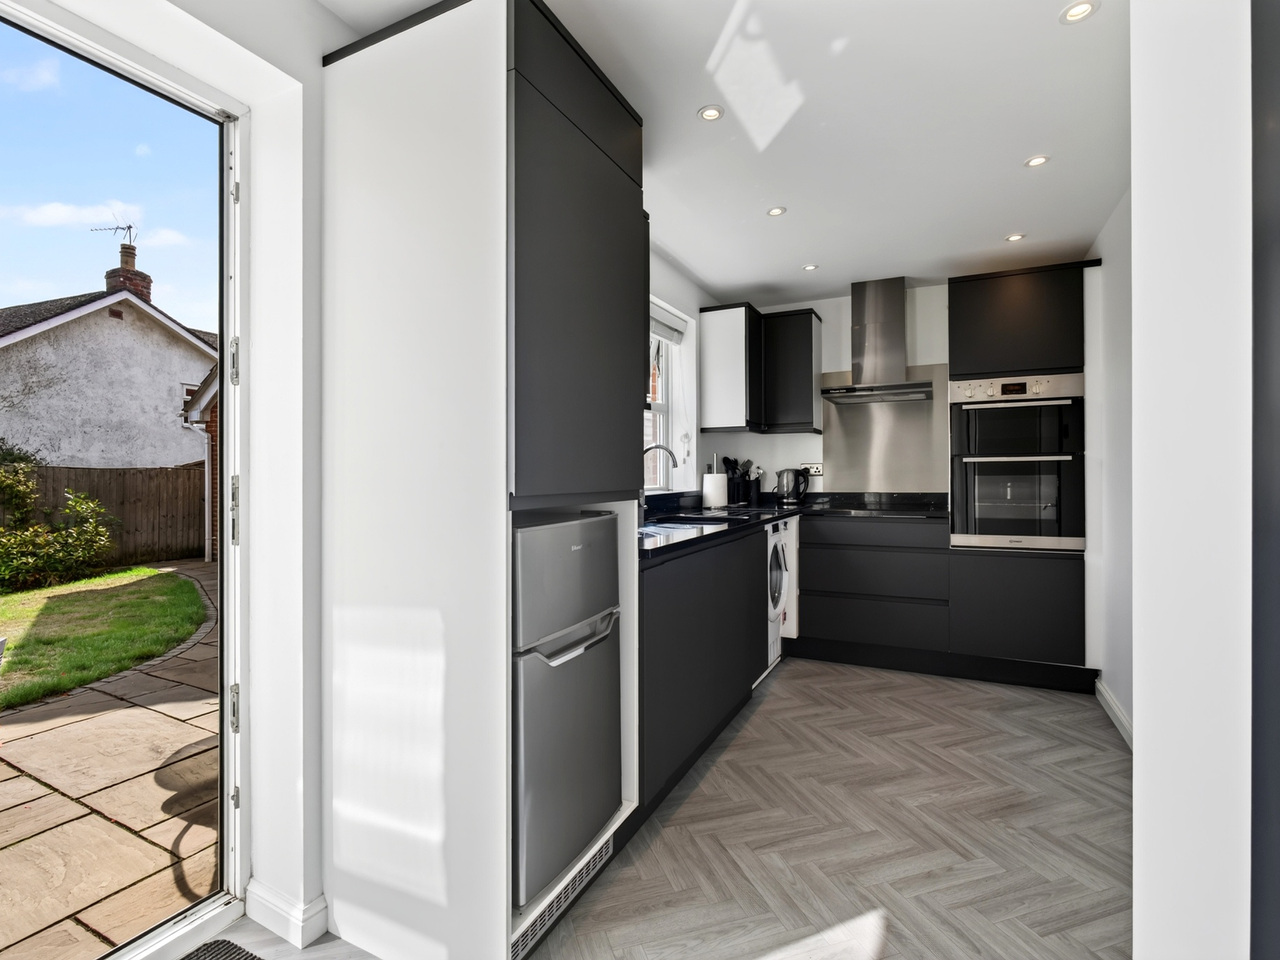
The modern kitchen is fitted with an extensive range of units complemented by quartz work surfaces and an integrated dishwasher, and can also be accessed directly from the hallway.
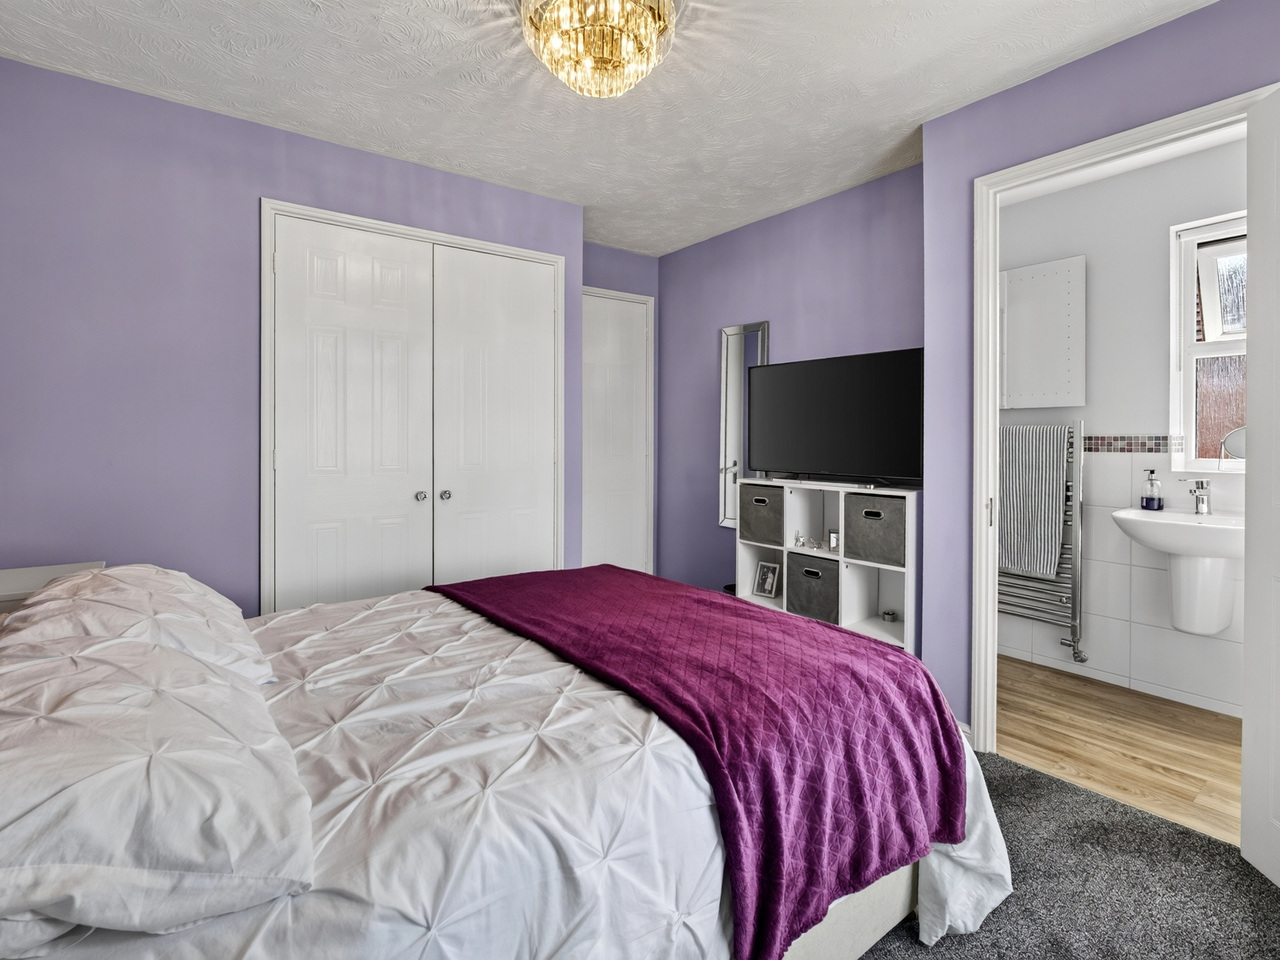
Upstairs, there are three bedrooms and a family bathroom. The principal bedroom benefits from built-in wardrobes together with its own en-suite shower room. Outside, the property offers driveway parking leading to a single garage, while to the rear is an enclosed garden enjoying a private southerly aspect.
LOCATION: The property is pleasantly positioned on the edge of the highly desirable east Herefordshire village of Bartestree.
Bartestree, together with neighbouring Lugwardine, offers a useful range of local amenities including a shop, public houses and local businesses, while the surrounding countryside provides plenty of opportunities for walks. The area is also well served for schooling, including Lugwardine Primary Academy and St Mary's RC High School.
Hereford city centre lies approximately 4 miles away and offers an extensive selection of shops, restaurants and leisure facilities, together with the County Hospital and railway station. The area also provides convenient road connections towards Worcester, Ledbury and the surrounding Herefordshire countryside.
ACCOMMODATION: Approached from the front, in detail the property comprises:
Hall: stairs to the first floor, with store cupboard under, doors to living room, kitchen and downstairs toilet.
Living Room: dual aspect windows to the front and side, opening through to the dining room.
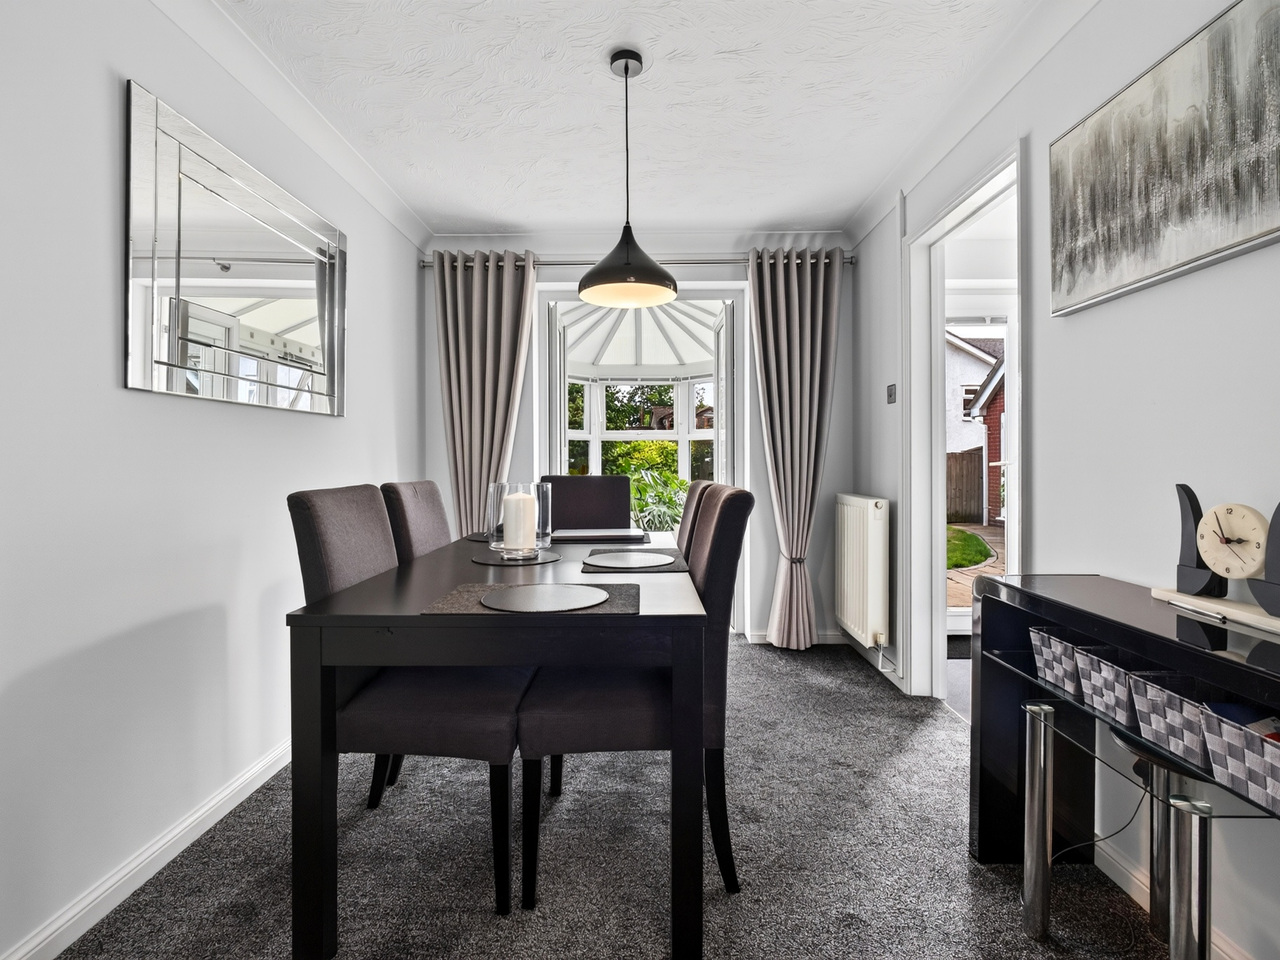
Dining Room: double doors opening through to the conservatory and door to the kitchen.
Kitchen: window to the rear, panel door to the garden, the kitchen offers a range of fitted units, quartz work top with underset sink, built in double oven, four ring work top hob with extractor hood over, undercounter space for washing machine, integrated dishwasher, space for fridge, cupboard housing central heating boiler,.
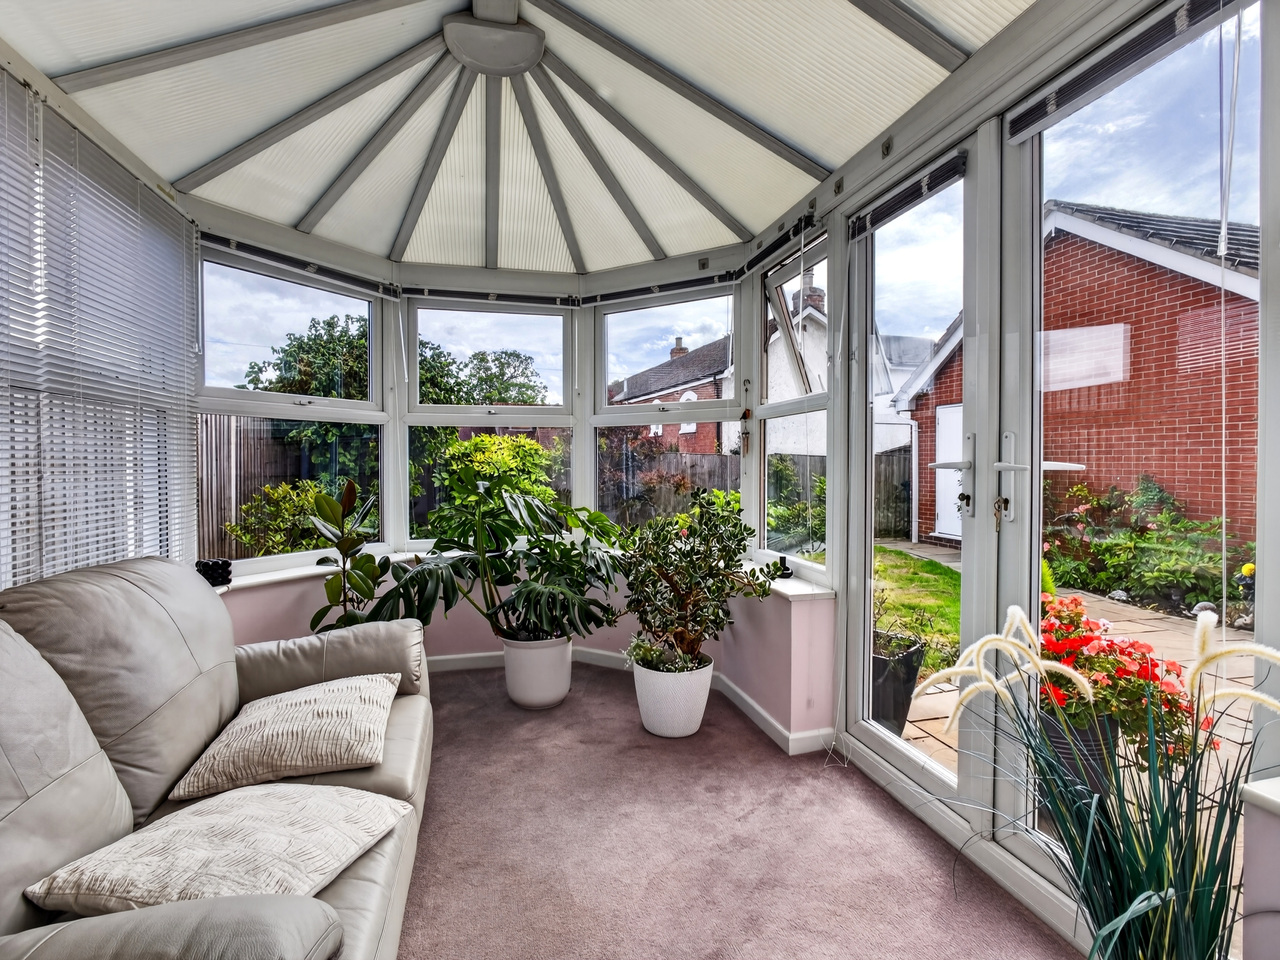
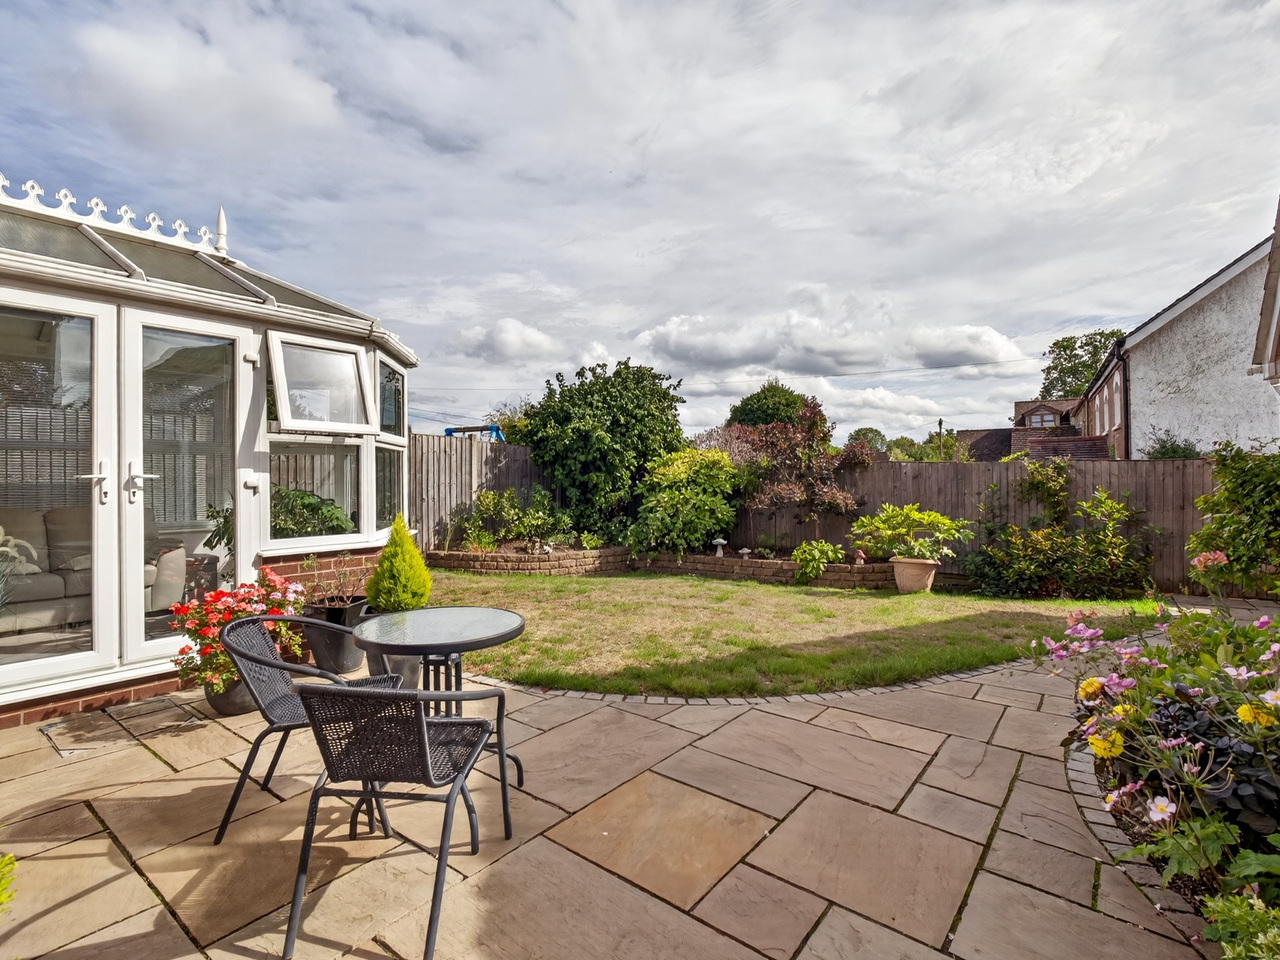
Conservatory: overlooks the rear garden with French doors opening to the patio area.
Downstairs Toilet: toilet, pedestal sink and towel radiator.
Stairs in the hall provide access to the landing.
Landing: window to the front, attic hatch, single door airing cupboard, doors to bedrooms and bathroom.
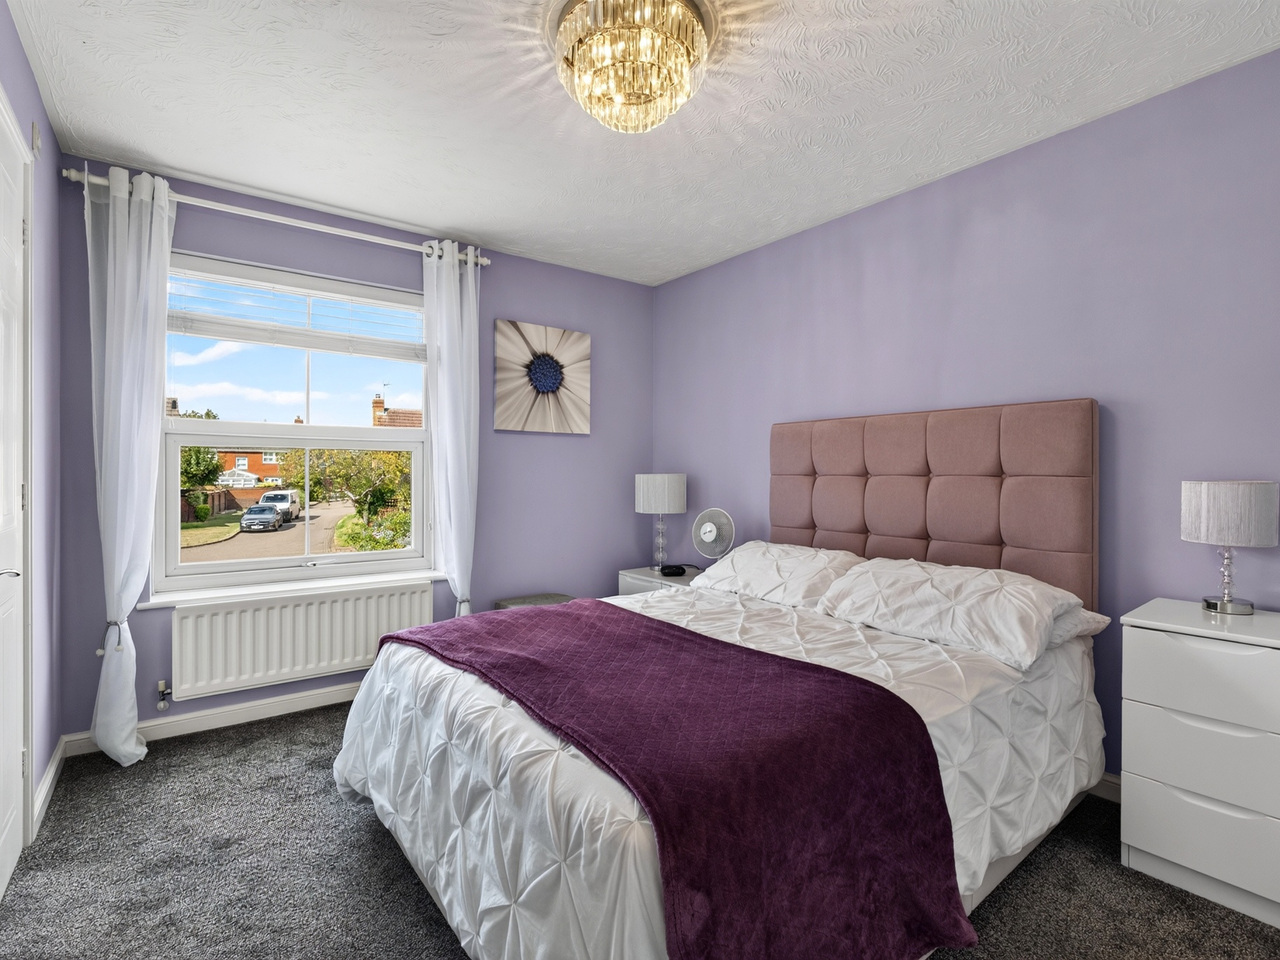
Bedroom One: window to the front, built in double door wardrobe, door to ensuite.
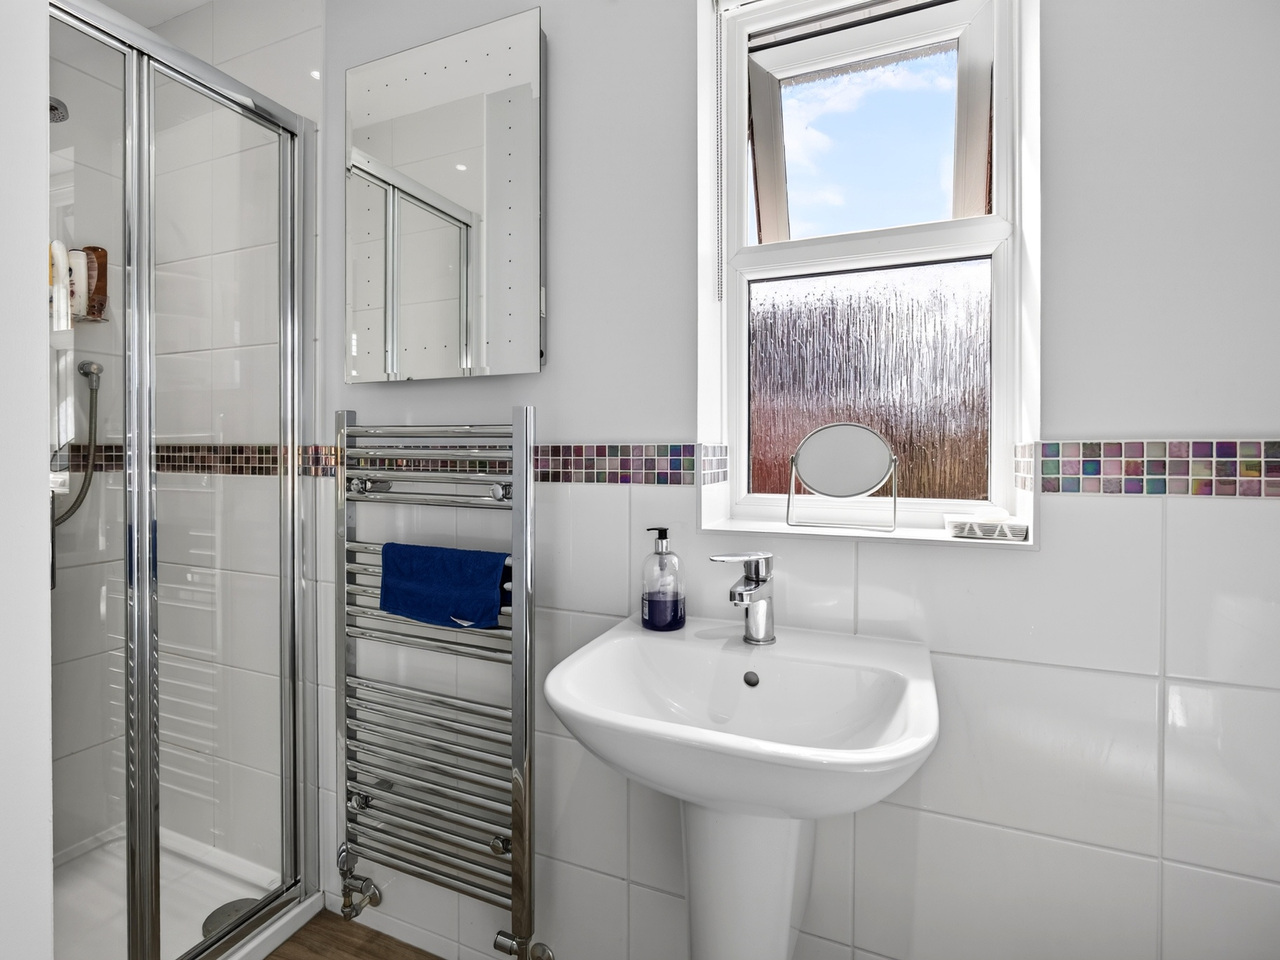
Ensuite: frosted window to the side, cubicle with mains mixer shower over, toilet, sink, towel radiator.
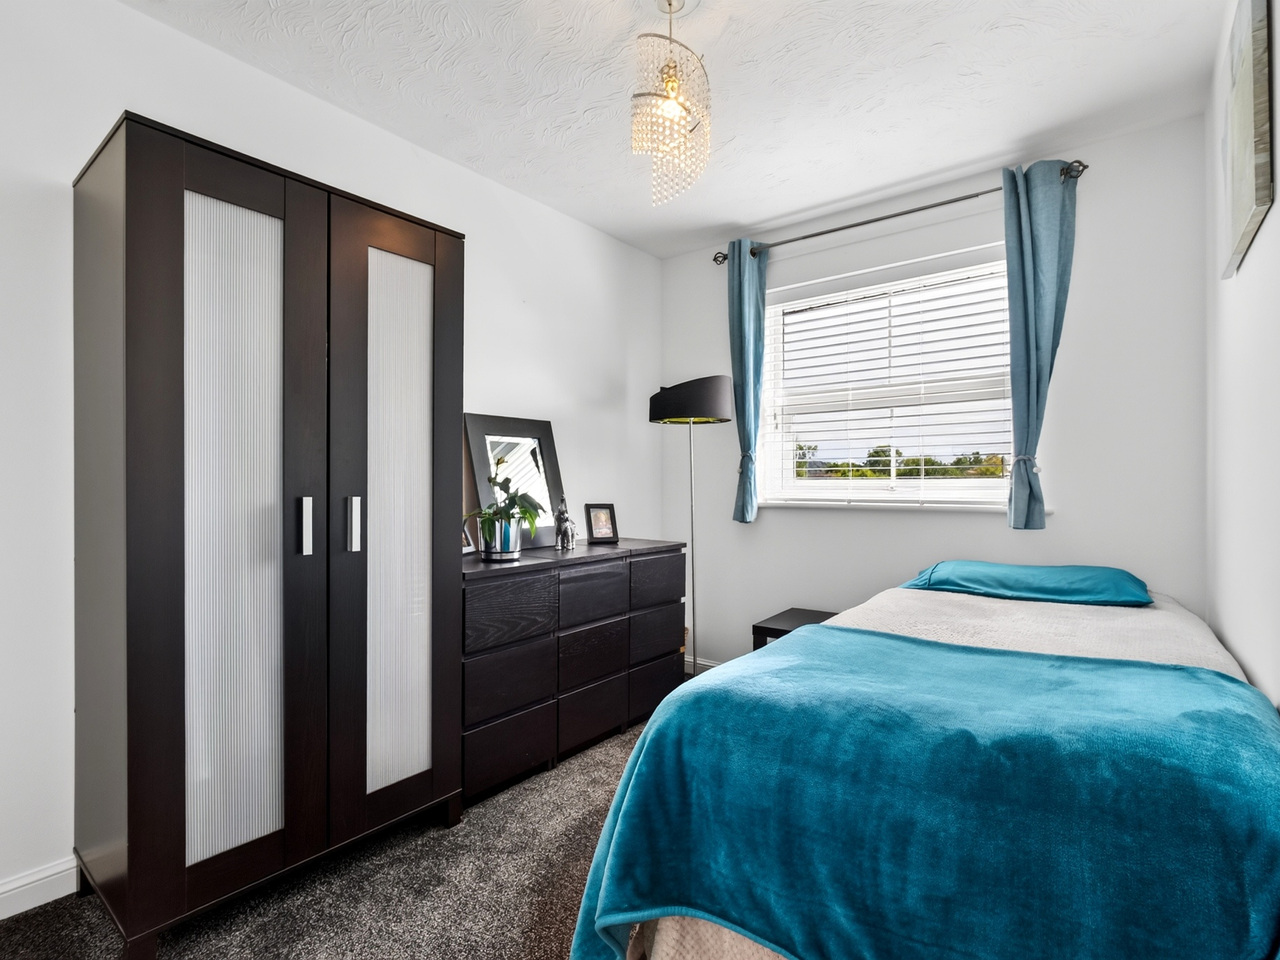
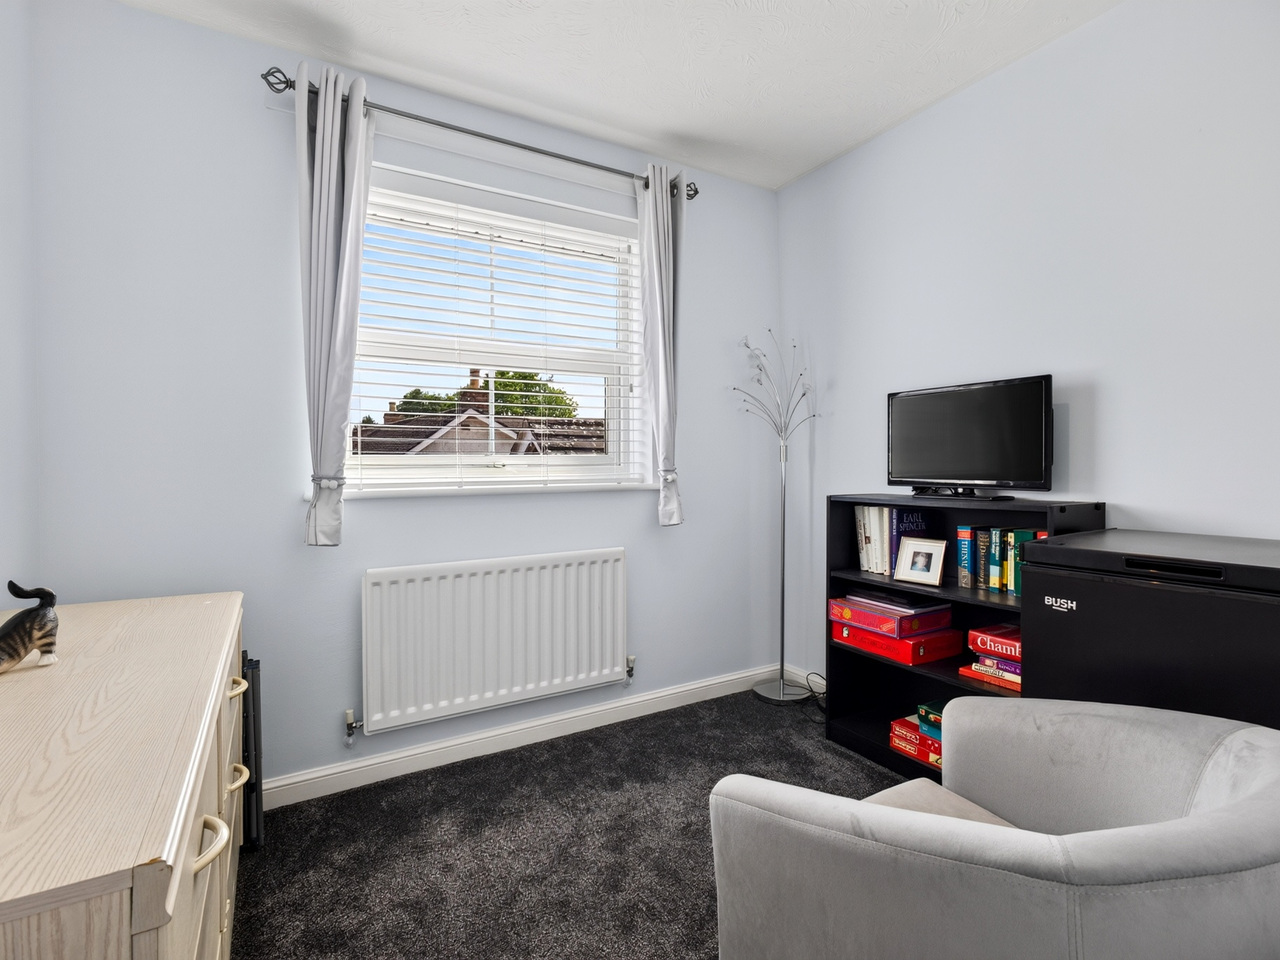
Bedroom Two: window to the rear, single door wardrobe.
Bedroom Three: window to the rear.
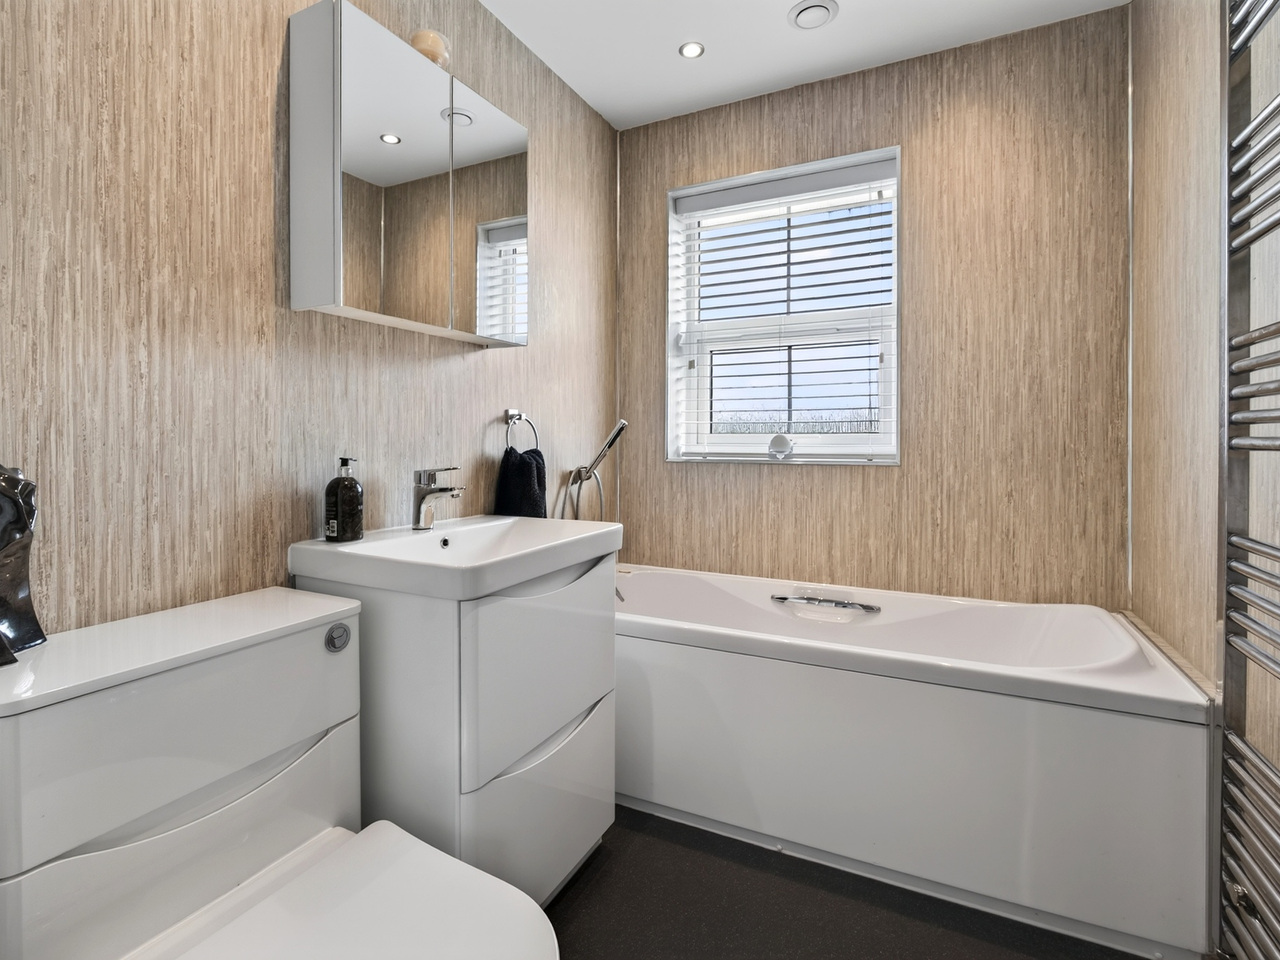
Bathroom: frosted window to the rear, bath with shower attachment, toilet, vanity sink unit, towel radiator.
Outside to the front of the property is a lawn garden with gravel boarder and pathway leading to the front door and side gate giving access to the rear garden, a driveway leading to the single garage. The rear garden has patio seating area, lawn garden with flower bed and shrub boarders.
Garage: up and over door, light, power and side door to the rear garden.
MATERIAL INFORMATION:
Tenure: Freehold
Council Tax: Band D (Herefordshire)
Utilities & Services: Mains gas, electric, water & drainage.
Parking: Garage and driveway
Restrictions/Notices: None we are aware of.
Broadband Speed: Ultra-fast available (1800 Mbps)
Flood Risk: Very Low. For further information, refer to the government website.
To View: Applicants may inspect the property by prior arrangement with Andrew Morris Estate Agents.
Anti-Money Laundering: Before a sale can be formally agreed, we are required by HMRC regulations to verify the identity of the seller(s) and buyer(s), and to obtain evidence of funding.
Referral Fees: We may receive a referral fee from third-party service providers, such as conveyancers, mortgage advisers, or surveyors, if you choose to use their services. Where applicable, the identity of the supplier and the typical referral fee or range payable to us will be disclosed to you in writing.
Disclaimer: Andrew Morris Estate Agents Ltd has prepared these particulars with care. We have relied upon the seller(s) for the verification of certain details, which should be confirmed by prospective buyers before any commitment to purchase.
Floorplans and measurements are approximate, not to scale, and provided for guidance only.
Energy Performance Certificate (EPC) ratings, Council Tax bands, and other key information are supplied from official records or the seller’s documentation.
Significant material information – such as tenure, service charges, ground rent, restrictive covenants, and utilities – is included within these particulars in line with current consumer protection regulations.
All parties are advised to carry out their own due diligence before entering into a legal commitment to purchase.
Approximate Area: 80 sq.m / 867 sq.ft
PROPERTY: This beautifully presented detached home has been thoughtfully modernised in recent years to provide stylish and well-appointed accommodation throughout.
The central entrance hallway provides access to the kitchen, downstairs toilet and a bright and spacious living room, where dual-aspect windows allow for plenty of natural light. The living room opens through to a formal dining room, which in turn provides access to both the kitchen and conservatory overlooking the rear garden.
The modern kitchen is fitted with an extensive range of units complemented by quartz work surfaces and an integrated dishwasher, and can also be accessed directly from the hallway.
Upstairs, there are three bedrooms and a family bathroom. The principal bedroom benefits from built-in wardrobes together with its own en-suite shower room. Outside, the property offers driveway parking leading to a single garage, while to the rear is an enclosed garden enjoying a private southerly aspect.
LOCATION: The property is pleasantly positioned on the edge of the highly desirable east Herefordshire village of Bartestree.
Bartestree, together with neighbouring Lugwardine, offers a useful range of local amenities including a shop, public houses and local businesses, while the surrounding countryside provides plenty of opportunities for walks. The area is also well served for schooling, including Lugwardine Primary Academy and St Mary's RC High School.
Hereford city centre lies approximately 4 miles away and offers an extensive selection of shops, restaurants and leisure facilities, together with the County Hospital and railway station. The area also provides convenient road connections towards Worcester, Ledbury and the surrounding Herefordshire countryside.
ACCOMMODATION: Approached from the front, in detail the property comprises:
Hall: stairs to the first floor, with store cupboard under, doors to living room, kitchen and downstairs toilet.
Living Room: dual aspect windows to the front and side, opening through to the dining room.
Dining Room: double doors opening through to the conservatory and door to the kitchen.
Kitchen: window to the rear, panel door to the garden, the kitchen offers a range of fitted units, quartz work top with underset sink, built in double oven, four ring work top hob with extractor hood over, undercounter space for washing machine, integrated dishwasher, space for fridge, cupboard housing central heating boiler,.
Conservatory: overlooks the rear garden with French doors opening to the patio area.
Downstairs Toilet: toilet, pedestal sink and towel radiator.
Stairs in the hall provide access to the landing.
Landing: window to the front, attic hatch, single door airing cupboard, doors to bedrooms and bathroom.
Bedroom One: window to the front, built in double door wardrobe, door to ensuite.
Ensuite: frosted window to the side, cubicle with mains mixer shower over, toilet, sink, towel radiator.
Bedroom Two: window to the rear, single door wardrobe.
Bedroom Three: window to the rear.
Bathroom: frosted window to the rear, bath with shower attachment, toilet, vanity sink unit, towel radiator.
Outside to the front of the property is a lawn garden with gravel boarder and pathway leading to the front door and side gate giving access to the rear garden, a driveway leading to the single garage. The rear garden has patio seating area, lawn garden with flower bed and shrub boarders.
Garage: up and over door, light, power and side door to the rear garden.
MATERIAL INFORMATION:
Tenure: Freehold
Council Tax: Band D (Herefordshire)
Utilities & Services: Mains gas, electric, water & drainage.
Parking: Garage and driveway
Restrictions/Notices: None we are aware of.
Broadband Speed: Ultra-fast available (1800 Mbps)
Flood Risk: Very Low. For further information, refer to the government website.
To View: Applicants may inspect the property by prior arrangement with Andrew Morris Estate Agents.
Anti-Money Laundering: Before a sale can be formally agreed, we are required by HMRC regulations to verify the identity of the seller(s) and buyer(s), and to obtain evidence of funding.
Referral Fees: We may receive a referral fee from third-party service providers, such as conveyancers, mortgage advisers, or surveyors, if you choose to use their services. Where applicable, the identity of the supplier and the typical referral fee or range payable to us will be disclosed to you in writing.
Disclaimer: Andrew Morris Estate Agents Ltd has prepared these particulars with care. We have relied upon the seller(s) for the verification of certain details, which should be confirmed by prospective buyers before any commitment to purchase.
Floorplans and measurements are approximate, not to scale, and provided for guidance only.
Energy Performance Certificate (EPC) ratings, Council Tax bands, and other key information are supplied from official records or the seller’s documentation.
Significant material information – such as tenure, service charges, ground rent, restrictive covenants, and utilities – is included within these particulars in line with current consumer protection regulations.
All parties are advised to carry out their own due diligence before entering into a legal commitment to purchase.
Additional Details
Bedrooms:
3 Bedrooms
Bathrooms:
2 Bathrooms
Receptions:
2 Receptions
Additional Toilets:
1 Toilet
Kitchens:
1 Kitchen
Dining Rooms:
1 Dining Room
Garages:
1 Garage
Parking Spaces:
1 Parking Space
Tenure:
Freehold
Rights and Easements:
Ask Agent
Risks:
Ask Agent
Floorplans
Videos
Branch Office

Andrew Morris Estate Agents - Hereford
Andrew Morris Estate Agents1 Bridge Street
Hereford
Herefordshire
HR4 9DF
Phone: 01432 266775